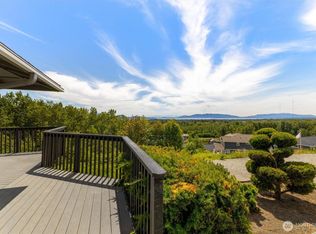
Nestled at the top of King Mountain is this custom architecturally built home surrounded by low maintenance landscaping and 180 degree territorial views, including Bellingham Bay and the San Juan Islands! Brand new roof has just been installed. The main level was thoughtfully planned for single level living. Enjoy the sun drenched living space and vaulted ceilings. The kitchen features Bosch and Thermador appliances, perfect for entertaining. The living room and dining area includes a double sided gas fireplace surrounded by view windows. The primary suite encompasses the entire upper floor including Pergo flooring, a gas fireplace and a covered deck to watch the sunset. The bedroom has ample space to retreat from the day-to-day, while the bathroom includes a walk-in closet, soaking tub and walk-in shower. Outside, established trees provide privacy and mature landscaping ensures a lower-maintenance aesthetic for peaceful days outside. Enjoy the expansive Trex deck off the living space perfect for hosting summer barbecues while listening to the birds in the trees. Bellingham's King Mountain neighborhood is close to St Joseph’s Hospital and just 15 minutes away from the waterfront and city center.
Active
Listed by: Bellingham Real Estate Company • Olivia Statham
$1,092,500
4355 Gooding Avenue, Bellingham, WA 98226
3beds
2,485sqft
Single Family Residence
Built in 1995
0.26 Acres Lot
$-- Zestimate®
$440/sqft
$-- HOA
What's special
- --
- on Zillow
- 30
- views
- 0
- saves
Zillow last checked:
Listing updated:
Listed by:
Olivia Statham,
Bellingham Real Estate Company
Source: NWMLS as distributed by MLS GRID,MLS#: 2565955
Facts & features
Interior
Bedrooms & bathrooms
- Bedrooms: 3
- Bathrooms: 2
- Full bathrooms: 1
- 3/4 bathrooms: 1
- Main level bathrooms: 1
- Main level bedrooms: 2
Primary bedroom
- Level: Second
Bedroom
- Level: Main
Bedroom
- Level: Main
Bathroom full
- Level: Second
Bathroom three quarter
- Level: Main
Dining room
- Level: Main
Entry hall
- Level: Main
Great room
- Level: Main
Kitchen with eating space
- Level: Main
Utility room
- Level: Main
Heating
- Fireplace, Forced Air, High Efficiency (Unspecified), Electric, Natural Gas
Cooling
- Has cooling: Yes
Appliances
- Included: Dishwasher, Disposal, Dryer, Refrigerator, Stove(s)/Range(s), Trash Compactor, Washer, Dishwasher(s), Dryer(s), Garbage Disposal, Refrigerator(s), Washer(s), Water Heater: Gas
Features
- Bath Off Primary, Central Vacuum, Ceiling Fan(s), Dining Room, Pantry
- Flooring: Ceramic Tile, Hardwood, Laminate
- Doors: French Doors
- Windows: Dbl Pane/Storm Window, Skylight(s)
- Basement: None
- Number of fireplaces: 2
- Fireplace features: Gas, Main Level: 1, Upper Level: 1, Fireplace
Interior area
- Total structure area: 2,485
- Total interior livable area: 2,485 sqft
Video & virtual tour
Property
Parking
- Total spaces: 2
- Parking features: Driveway, Attached Garage
- Has attached garage: Yes
- Covered spaces: 2
Features
- Levels: Two
- Stories: 2
- Entry location: Main
- Patio & porch: Bath Off Primary, Built-In Vacuum, Ceiling Fan(s), Dbl Pane/Storm Window, Dining Room, Fireplace, Fireplace (Primary Bedroom), French Doors, Pantry, Skylight(s), Vaulted Ceiling(s), Walk-In Closet(s), Water Heater
- Has view: Yes
- View description: Bay, City, Mountain(s), Territorial
- Has water view: Yes
- Water view: Bay
Lot
- Size: 0.26 Acres
- Dimensions: 102 x 31 x 11 x 68 x 207 x 200 x 185
- Features: Dead End Street, Cable TV, Deck, Electric Car Charging, Gas Available, High Speed Internet, Irrigation
- Topography: Partial Slope
- Residential vegetation: Fruit Trees, Garden Space, Wooded
Details
- Parcel number: 3803080204180000
- Zoning: RS7.2
- Zoning description: Jurisdiction: City
- Special conditions: Standard
Construction
Type & style
- Home type: SingleFamily
- Architectural style: 2 Story
- Property subtype: Single Family Residence
Materials
- Wood Siding
- Foundation: Poured Concrete
- Roof: Composition
Condition
- Very Good
- Year built: 1995
Utilities & green energy
- Electric: Company: Puget Sound Energy
- Sewer: Sewer Connected, Company: City of Bellingham
- Water: Public, Company: City of Bellingham
- Utilities for property: Xfinity, Xfinity
Community & HOA
Community
- Subdivision: Bellingham
Location
- Region: Bellingham
Financial & listing details
- Price per square foot: $440/sqft
- Tax assessed value: $920,147
- Annual tax amount: $7,683
- Date on market: 8/6/2026
- Listing terms: Conventional,VA Loan
- Inclusions: Dishwasher(s), Dryer(s), Garbage Disposal, Refrigerator(s), Stove(s)/Range(s), Trash Compactor, Washer(s)
Estimated market value
Not available
Estimated sales range
Not available
Not available
Price history
| Date | Event | Price |
|---|---|---|
| 8/24/2026 | Listed for sale | $1,092,500$440/sqft |
Source:  NWMLS as distributed by MLS GRID #2565955 Report a problem NWMLS as distributed by MLS GRID #2565955 Report a problem | ||
| 8/11/2026 | Pending sale | $1,092,500$440/sqft |
Source: NWMLS as distributed by MLS GRID #2565955 Report a problem | ||
| 8/6/2026 | Listed for sale | $1,092,500$440/sqft |
Source: NWMLS as distributed by MLS GRID #2565955 Report a problem | ||
Public tax history
| Year | Property taxes | Tax assessment |
|---|---|---|
| 2025 | $7,683 | $920,147 |
Find assessor info on the county website
Monthly payment
Est. payment
Payment breakdown
Explore the cost of this home by adjusting the details. Changes won't be saved.Climate risks
Neighborhood: King Mountain
Nearby schools
Schools provided by the listing agent
- Elementary: Cordata Elem
- Middle: Whatcom Mid
- High: Squalicum High
Source: NWMLS as distributed by MLS GRID. This data may not be complete. We recommend contacting the local school district to confirm school assignments for this home.


Similar homes
- $699,0003 bd2 ba1.7k sqftKing Mountain Terrace First Add, Bellingham, WA 98226Active
 MLS ID #2585569, Sean Jeffrey. NWMLS as distributed by MLS GRID
 - $1,100,0006 bd5 ba2.8k sqftMcleod Street Manor, Bellingham, WA 98226Active
 MLS ID #2578259, Nikki Quinn. NWMLS as distributed by MLS GRID
 - $1,068,0004 bd3 ba1.8k sqftHeritage Hills Div 1, Bellingham, WA 98226Active
 MLS ID #2569513, Donnie Rubenack. NWMLS as distributed by MLS GRID
 - $799,0003 bd2 ba1.5k sqft4165 Cougar Road, Bellingham, WA 98226Active
 MLS ID #2583375, Sydney Weitzel. NWMLS as distributed by MLS GRID
