Skip main navigation
Off market
  • $1,262,900

    4355 Greenspire Ln, New Hope, PA 18938

    4beds
    4,838sqft
    SingleFamily
    Built in 2006
    0.4 Acres Lot
    $1,262,900 Zestimate®
    $261/sqft
    $6,058 Estimated rent

    Home value

    $1,262,900

    $1.19M - $1.35M

    $6,058/mo

    Zestimate® history
    Loading
    Loading...

    Owner options

    List your home for rent

    $6,058/mo

    Rent Zestimate®

    Find your next renter with Zillow Rental Manager. Plus, with online applications, you can quickly screen prospective tenants – for free.

    Learn more

    $6,058/mo

    Rent Zestimate®

    Refinance and save

    $8,021/mo

    Est. payment

    Refinancing to a lower rate could help reduce your monthly payments and save thousands over the life of the loan.

    See today's rates

    $8,021/mo

    Est. payment

    Explore your selling options

    Work with a Zillow partner agent

    Leverage their expertise and Zillow's premium Showcase listings to get your home seen by more buyers.

    Get started

    List with your own agent

    Get your home in front of millions of buyers by listing it on Zillow.

    Learn how to do it

    Sell it yourself

    Take full control of how buyers see your home on Zillow by listing For Sale by Owner (FSBO).

    List your home

    What's special

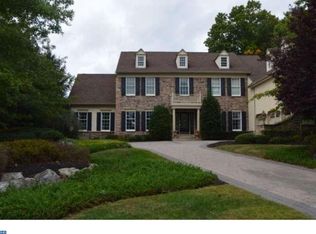
    Entire exterior replacement scheduled for new buyers complete with 5 year warranty! Pick your colors now for new Hardy Plank siding!! Welcome home to this beautiful and spacious executive home located in desirable Upper Mountain Estates. Enter through the double front doors into the 2-story foyer with HW floors & turned HW stair case. Spacious living & dining rooms flank the foyer & include bay window & trey ceiling in DR, crown moldings, and chair rail. The 2-story great room/family room features floor to ceiling stone gas fireplace, coffered ceiling, 2 sets of French doors leading to the deck, recessed lighting and ceiling fan. The gourmet chef's kitchen has large breakfast area, 42" custom cherry cabinetry, glass tile back splash, under cabinet lighting, center island, desk, and an enormous walk-in pantry. Off the breakfast area is a back staircase as well as the inviting sunroom with vaulted ceiling, walls of windows and 2 sets of French doors perfect for relaxing and taking in the delightful view. The large study and back foyer with laundry room complete the first floor. Upstairs you will find the expansive master suite complete with sitting room, dressing area with vanity, FOUR walk-in closets, trey ceiling, recessed lighting and sumptuous bathroom with Jacuzzi tub, large double vanity, double head shower, custom tiles and water closet. The second bedroom has a walk-in closet and private bath. Bedrooms 3 & 4 feature new carpet and large Jack & Jill bath with double vanity & linen closet. The second floor landing has curved balcony with columns overlooking the great room/family room. Gleaming hardwood floors throughout most of home. Over sized 3-car garage with extra storage space. Full walk-out basement has extra depth and rough plumbing for a bathroom. Newer 2-zone Carrier HVAC system. Newer hot water heater and bathroom fixtures. Fenced rear yard overlooking pond and quaint barn. All of this can be yours! Schedule your appointment today!!

    This property is off market, which means it's not currently listed for sale or rent on Zillow. This may be different from what's available on other websites or public sources.
    Facts & features

    Interior

    Bedrooms & bathrooms
    • Bedrooms: 4
    • Bathrooms: 4
    • Full bathrooms: 3
    • 1/2 bathrooms: 1
    Heating
    • Forced air, Gas
    Cooling
    • Central
    Appliances
    • Included: Dishwasher, Microwave
    Features
    • SecuritySys, WhirlPool/HotTub, 9Ft+Ceiling, CeilngFan(s), Energy Efficient Windows
    • Flooring: Tile, Carpet, Hardwood
    • Has fireplace: Yes
    • Fireplace features: wood stove
    Interior area
    • Total interior livable area: 4,838 sqft

    Property

    Parking
    • Parking features: Garage - Attached
    Features
    • Exterior features: Stone
    Lot
    • Size: 0.4 Acres
    Details
    • Parcel number: 06072091

    Construction

    Type & style
    • Home type: SingleFamily
    Materials
    • Frame
    • Roof: Other
    Condition
    • Year built: 2006

    Utilities & green energy

    • Sewer: Public Sewer

    Community & HOA

    HOA
    • Has HOA: Yes
    • HOA fee: $100 monthly
    Location
    • Region: New Hope

    Financial & listing details

    • Price per square foot: $261/sqft
    • Tax assessed value: $993,974
    • Annual tax amount: $14,068
    • Ownership: Fee Simple

    Price history

    DateEventPrice
    7/5/2018Sold$758,000-1.3%$157/sqft
    Source: Public Record Report a problem
    4/9/2018Listed for sale$768,000+4.8%$159/sqft
    Source: L&F - Yardley #1000363188 Report a problem
    3/14/2014Sold$733,000-5.4%$152/sqft
    Source: Public Record Report a problem
    12/27/2013Price change$775,000-1.3%$160/sqft
    Source: Coldwell Banker Hearthside, Realtors #6266214 Report a problem
    11/14/2013Price change$785,000-1.3%$162/sqft
    Source: Coldwell Banker Hearthside, Realtors #6266214 Report a problem
    8/18/2013Listed for sale$795,000-13.3%$164/sqft
    Source: Coldwell Banker Hearthside, Realtors #6266214 Report a problem
    11/29/2006Sold$916,917$190/sqft
    Source: Public Record Report a problem

    Public tax history

    YearProperty taxesTax assessment
    2025$14,068 +0.4%$82,500
    2024$14,006 +7.9%$82,500
    2023$12,976 +1.2%$82,500
    2022$12,821 +1.2%$82,500
    2021$12,668 $82,500
    2020$12,668 +0.7%$82,500
    2018$12,585 $82,500
    2017-- $82,500
    2016-- $82,500
    2015-- $82,500 -14.1%
    2014-- $96,010
    2013-- $96,010
    2012-- $96,010
    2011-- $96,010
    2010-- $96,010
    2009-- $96,010
    2008-- $96,010 +934.6%
    2007-- $9,280
    2006-- $9,280
    2005-- $9,280
    Find assessor info on the county website

    Neighborhood: 18938

    Nearby schools

    GreatSchools rating
    Schools provided by the listing agent
    • Elementary: BUCKINGHAM
    • Middle: HOLICONG
    • High: CENTRAL BUCKS HS - EAST
    • District: Central Bucks

    Source: The MLS. This data may not be complete. We recommend contacting the local school district to confirm school assignments for this home.

    Get a cash offer in 3 minutes
    Find out how much your home could sell for in as little as 3 minutes with a no-obligation cash offer.
    Estimated market value
    $1,262,900
    Get a cash offer in 3 minutes
    Find out how much your home could sell for in as little as 3 minutes with a no-obligation cash offer.
    Estimated market value
    $1,262,900