Welcome to this beautifully maintained 4-bedroom Colonial, perfectly nestled on a peaceful street in one of Ann Arbor’s most cherished neighborhoods. Surrounded by nature and lined with mature trees that offer cooling shade on hot summer days, this tranquil setting provides a rare sense of calm and connection. Whether you're biking the 42-mile B2B Trail, cross-country skiing through the snow, or simply strolling beneath the leafy canopy, this location invites you to slow down and enjoy the beauty of every season.
Inside, the home offers bright, inviting spaces with an effortless flow between the open-concept kitchen, dining, and living areas—ideal for hosting gatherings or enjoying a quiet evening at home. The sun-filled family room features a cozy fireplace and stunning views of the private backyard oasis, where deer, birds, red foxes, and other wildlife roam freely. Morning coffee here feels like a retreat.
Step outside to a spacious deck, perfect for unwinding after a long day or entertaining year-round. The large backyard is a peaceful haven of privacy, offering both beauty and serenity. The full basement provides generous storage space and untapped potential—ready for your creative vision. An oversized, attached 2-car garage completes this lovingly cared-for home.
This is a neighborhood where neighbors know your name, kids play until sunset, and nature is part of daily life. If you’ve been searching for a home with heart, soul, and an authentic connection to its surroundings—this is it. Don’t miss your chance to make this true Ann Arbor gem your own.
Sold for $499,000
$499,000
4355 Joanne Dr, Ann Arbor, MI 48103
4beds
2,180sqft
Single Family Residence
Built in 1964
0.94 Acres Lot
$499,400 Zestimate®
$229/sqft
$3,823 Estimated rent
Home value
$499,400
$444,000 - $559,000
$3,823/mo
Zestimate® history
Owner options
List your home for rent
$3,823/mo
Rent Zestimate®
Find your next renter with Zillow Rental Manager. Plus, with online applications, you can quickly screen prospective tenants – for free.
$3,823/mo
Rent Zestimate®
Refinance and save
$3,335/mo
Est. payment
Refinancing to a lower rate could help reduce your monthly payments and save thousands over the life of the loan.
$3,335/mo
Est. payment
Explore your selling options
Work with a Zillow partner agent
Leverage their expertise and Zillow's premium Showcase listings to get your home seen by more buyers.
Get startedList with your own agent
Get your home in front of millions of buyers by listing it on Zillow.
Learn how to do itSell it yourself
Take full control of how buyers see your home on Zillow by listing For Sale by Owner (FSBO).
List your homeWhat's special
Cozy fireplaceMature treesPeaceful streetGenerous storage spacePeaceful haven of privacyOpen-concept kitchenSpacious deck
Zillow last checked:
Listing updated:
Listed by:
Suzette Collins 734-272-7983,
EXP Realty Main
Bought with:
Jonathon Keller, 6502370935
J Keller Properties, LLC
Source: Realcomp II,MLS#: 20251048514
Facts & features
Interior
Bedrooms & bathrooms
- Bedrooms: 4
- Bathrooms: 3
- Full bathrooms: 2
- 1/2 bathrooms: 1
Primary bedroom
- Level: Second
- Area: 192
- Dimensions: 12 X 16
Bedroom
- Level: Second
- Area: 144
- Dimensions: 12 X 12
Bedroom
- Level: Second
- Area: 108
- Dimensions: 12 X 9
Bedroom
- Level: Second
- Area: 143
- Dimensions: 13 X 11
Primary bathroom
- Level: Second
- Area: 35
- Dimensions: 7 X 5
Other
- Level: Second
- Area: 63
- Dimensions: 9 X 7
Other
- Level: Entry
- Area: 24
- Dimensions: 4 X 6
Other
- Level: Entry
- Area: 132
- Dimensions: 11 X 12
Dining room
- Level: Entry
- Area: 120
- Dimensions: 10 X 12
Family room
- Level: Entry
- Area: 216
- Dimensions: 18 X 12
Kitchen
- Level: Entry
- Area: 132
- Dimensions: 12 X 11
Laundry
- Level: Entry
- Area: 72
- Dimensions: 12 X 6
Living room
- Level: Entry
- Area: 234
- Dimensions: 18 X 13
Heating
- Forced Air, Natural Gas
Cooling
- Attic Fan, Ceiling Fans, Central Air
Appliances
- Included: Built In Electric Range, Dishwasher, Disposal, Double Oven, Dryer, Free Standing Refrigerator, Range Hood, Washer, Water Softener Owned
- Laundry: Laundry Room
Features
- Entrance Foyer, Programmable Thermostat
- Basement: Full,Unfinished
- Has fireplace: Yes
- Fireplace features: Living Room
Interior area
- Total interior livable area: 2,180 sqft
- Finished area above ground: 2,180
Property
Parking
- Total spaces: 2
- Parking features: Two Car Garage, Attached, Direct Access, Driveway, Electricityin Garage, Garage Faces Front, Garage Door Opener, Oversized, Side Entrance, Workshop In Garage
- Attached garage spaces: 2
Features
- Levels: Two
- Stories: 2
- Entry location: GroundLevelwSteps
- Patio & porch: Covered, Deck, Porch
- Exterior features: Gutter Guard System
- Pool features: None
Lot
- Size: 0.94 Acres
- Dimensions: 140 x 256 x 320 x 156
Details
- Additional structures: Sheds
- Parcel number: H00823260004
- Special conditions: Short Sale No,Standard
Construction
Type & style
- Home type: SingleFamily
- Architectural style: Colonial
- Property subtype: Single Family Residence
Materials
- Aluminum Siding, Brick
- Foundation: Basement, Poured
- Roof: Asphalt
Condition
- New construction: No
- Year built: 1964
Utilities & green energy
- Sewer: Septic Tank
- Water: Well
- Utilities for property: Above Ground Utilities, Cable Available
Community & HOA
Community
- Subdivision: HONEY CREEK
HOA
- Has HOA: No
Location
- Region: Ann Arbor
Financial & listing details
- Price per square foot: $229/sqft
- Tax assessed value: $206,550
- Annual tax amount: $234,140
- Date on market: 10/24/2025
- Cumulative days on market: 3 days
- Listing agreement: Exclusive Right To Sell
- Listing terms: Cash,Conventional,FHA,Va Loan
Price history
| Date | Event | Price |
|---|---|---|
| 12/5/2025 | Sold | $499,000-0.2%$229/sqft |
Source:  Realcomp II #20251048514 Report a problem Realcomp II #20251048514 Report a problem | ||
| 12/5/2025 | Pending sale | $499,900$229/sqft |
Source: Realcomp II #20251048514 Report a problem | ||
| 10/27/2025 | Contingent | $499,900$229/sqft |
Source: Realcomp II #20251048514 Report a problem | ||
| 10/24/2025 | Listed for sale | $499,900+29.9%$229/sqft |
Source: Realcomp II #20251048514 Report a problem | ||
| 11/24/2019 | Listing removed | $384,900$177/sqft |
Source: Howard Hanna - Ann Arbor #3268705 Report a problem | ||
| 10/17/2019 | Listed for sale | $384,900$177/sqft |
Source: Howard Hanna - Ann Arbor #3268705 Report a problem | ||
| 10/8/2019 | Pending sale | $384,900$177/sqft |
Source: Howard Hanna - Ann Arbor #3268705 Report a problem | ||
| 9/11/2019 | Listed for sale | $384,900+6.9%$177/sqft |
Source: Howard Hanna #3268705 Report a problem | ||
| 12/2/2018 | Listing removed | $359,900$165/sqft |
Source: Keller Williams Professionals #218048348 Report a problem | ||
| 7/12/2018 | Price change | $359,900-4%$165/sqft |
Source: Keller Williams Realty Plymouth Market Center #218048348 Report a problem | ||
| 6/20/2018 | Price change | $374,900-3.8%$172/sqft |
Source: Keller Williams Realty Plymouth Market Center #218048348 Report a problem | ||
| 6/1/2018 | Listed for sale | $389,900+14.7%$179/sqft |
Source: Keller Williams Professionals #218048348 Report a problem | ||
| 11/3/2016 | Listing removed | $339,900$156/sqft |
Source: Howard Hanna - Ann Arbor #3244143 Report a problem | ||
| 11/3/2016 | Pending sale | $339,900+2.2%$156/sqft |
Source: Howard Hanna - Ann Arbor #3244143 Report a problem | ||
| 11/2/2016 | Sold | $332,500-2.2%$153/sqft |
Source:  MichRIC #23108497 Report a problem MichRIC #23108497 Report a problem | ||
| 10/1/2016 | Listed for sale | $339,900$156/sqft |
Source: Howard Hanna #3244143 Report a problem | ||
Public tax history
| Year | Property taxes | Tax assessment |
|---|---|---|
| 2025 | $7,428 | $252,100 +8.5% |
| 2024 | -- | $232,300 +21.8% |
| 2023 | -- | $190,800 -1.5% |
| 2022 | -- | $193,800 +1.9% |
| 2021 | -- | $190,200 +2.5% |
| 2020 | -- | $185,500 +7.5% |
| 2019 | -- | $172,600 -4% |
| 2018 | -- | $179,800 -4.9% |
| 2017 | -- | $189,000 +58.8% |
| 2016 | -- | $119,000 +0.3% |
| 2015 | -- | $118,645 +3.2% |
| 2014 | -- | $114,938 |
| 2013 | -- | $114,938 +2.4% |
| 2012 | -- | $112,245 +2.7% |
| 2011 | -- | $109,295 +1.7% |
| 2010 | -- | $107,469 -0.3% |
| 2009 | -- | $107,793 +4.4% |
| 2008 | -- | $103,250 +2.3% |
| 2007 | -- | $100,929 -33.4% |
| 2005 | -- | $151,600 +2.7% |
| 2004 | -- | $147,600 +4.4% |
| 2003 | -- | $141,400 +12.3% |
| 2002 | $2,642 +87.3% | $125,900 +26.7% |
| 2001 | $1,411 +13% | $99,400 +4% |
| 2000 | $1,249 -10.3% | $95,600 +5.1% |
| 1999 | $1,392 | $91,000 |
Find assessor info on the county website
Neighborhood: 48103
Nearby homes
- $490,0005 bd3 ba2.2k sqft4385 Joanne Dr, Ann Arbor, MI 48103Sold
- $469,000-- bd1 ba1.3k sqft785 Honey Creek Dr, Ann Arbor, MI 48103Off Market
- $493,800-- bd2 ba2.1k sqft812 Kuebler Dr, Ann Arbor, MI 48103Off Market
- $541,9004 bd3 ba2k sqft834 Kuebler Dr, Ann Arbor, MI 48103Off Market
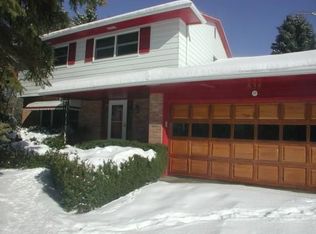
- $531,400-- bd2 ba2.1k sqft884 Kuebler Dr, Ann Arbor, MI 48103Off Market
- $500,500-- bd2 ba1.7k sqft765 Honey Creek Dr, Ann Arbor, MI 48103Off Market
- $---- bd-- ba-- sqft4350 Dexter Ann Arbor Rd, Ann Arbor, MI 48103Off Market
- $515,0004 bd2 ba1.6k sqft809 Kuebler Dr, Ann Arbor, MI 48103Sold
Nearby schools
GreatSchools rating
- 7/10Abbot SchoolGrades: K-5Distance: 1.6 mi
- 9/10Forsythe Middle SchoolGrades: 6-8Distance: 2.4 mi
- 10/10Skyline High SchoolGrades: 9-12Distance: 2.1 mi
Get a cash offer in 3 minutes
Find out how much your home could sell for in as little as 3 minutes with a no-obligation cash offer.
Estimated market value
$499,400
Get a cash offer in 3 minutes
Find out how much your home could sell for in as little as 3 minutes with a no-obligation cash offer.
Estimated market value
$499,400
- Michigan
- Washtenaw County
- Ann Arbor
- 48103
- 4355 Joanne Dr
Nearby cities
Nearby neighborhoods
Nearby zip codes
Other Ann Arbor Topics
