Beautifully updated, move-in ready lakefront paired villa in the highly desirable 55+ gated community of LakeRidge Falls. This spacious 2BR/2BA residence offers 1,657 sq. ft. of light-filled living, featuring a brand-new roof, stylish luxury vinyl flooring throughout, and an updated kitchen with new cabinetry and granite countertops for a clean, modern aesthetic. Enjoy peaceful, wide lake views from the great room, primary suite, and screened lanai. Positioned on a premium lot, the home features a split-bedroom design, an inviting eat-in kitchen, and an oversized 2-car garage equipped with built-in, overhead storage racks and a recently installed pull-down attic staircase for easily accessible, well-lit extra storage. LakeRidge Falls residents enjoy the Bingo, Mahjong, Texas Hold ’Em, Men’s Coffee, Holiday Events, Potlucks, and more—and a vibrant array of amenities, including a clubhouse, fitness center, bocce court, and resort-style pool. All of this is just minutes from UTC’s premier shopping and dining, SRQ Airport, and Sarasota’s celebrated cultural attractions.
Sold for $395,000
$395,000
4355 KARIBA LAKE TERRACE, SARASOTA, FL 34243
2beds
1,657sqft
Villa
Built in 2002
5,327 Square Feet Lot
$398,700 Zestimate®
$238/sqft
$2,503 Estimated rent
Home value
$398,700
$367,000 - $435,000
$2,503/mo
Zestimate® history
Owner options
List your home for rent
$2,503/mo
Rent Zestimate®
Find your next renter with Zillow Rental Manager. Plus, with online applications, you can quickly screen prospective tenants – for free.
$2,503/mo
Rent Zestimate®
Refinance and save
$3,020/mo
Est. payment
Refinancing to a lower rate could help reduce your monthly payments and save thousands over the life of the loan.
$3,020/mo
Est. payment
Explore your selling options
Work with a Zillow partner agent
Leverage their expertise and Zillow's premium Showcase listings to get your home seen by more buyers.
Get startedList with your own agent
Get your home in front of millions of buyers by listing it on Zillow.
Learn how to do itSell it yourself
Take full control of how buyers see your home on Zillow by listing For Sale by Owner (FSBO).
List your homeWhat's special
Lakefront paired villaSplit-bedroom designBrand-new roofInviting eat-in kitchen
Zillow last checked:
Listing updated:
Listed by:
Jens Behrmann 941-294-7878,
ENGEL & VOELKERS VENICE DOWNTOWN 941-388-9800,
Bethany Behrmann 941-294-7720,
ENGEL & VOELKERS VENICE DOWNTOWN
Bought with:
Leslie Rothschild, 3092924
BRIGHT REALTY
Source: Stellar MLS,MLS#: N6141516 Originating MLS: Venice
Originating MLS: Venice
Facts & features
Interior
Bedrooms & bathrooms
- Bedrooms: 2
- Bathrooms: 2
- Full bathrooms: 2
Primary bedroom
- Features: Walk-In Closet(s)
- Level: First
- Area: 181.2 Square Feet
- Dimensions: 15.1x12
Bedroom 2
- Features: Walk-In Closet(s)
- Level: First
- Area: 129.6 Square Feet
- Dimensions: 12x10.8
Primary bathroom
- Features: Built-in Closet
- Level: First
Bathroom 2
- Features: Tub With Shower, Built-in Closet
- Level: First
Family room
- Level: First
- Area: 150.96 Square Feet
- Dimensions: 11.1x13.6
Kitchen
- Features: Built-in Closet
- Level: First
- Area: 194.37 Square Feet
- Dimensions: 9.3x20.9
Laundry
- Features: Storage Closet
- Level: First
Living room
- Features: Ceiling Fan(s)
- Level: First
- Area: 316.4 Square Feet
- Dimensions: 22.6x14
Heating
- Central, Heat Pump, Natural Gas
Cooling
- Central Air
Appliances
- Included: Cooktop, Dishwasher, Disposal, Dryer, Gas Water Heater, Microwave, Range, Refrigerator, Trash Compactor, Washer
- Laundry: Inside, Laundry Room
Features
- Ceiling Fan(s), Eating Space In Kitchen, High Ceilings, In Wall Pest System, Living Room/Dining Room Combo, Open Floorplan, Primary Bedroom Main Floor, Split Bedroom, Thermostat
- Flooring: Luxury Vinyl
- Has fireplace: No
Interior area
- Total structure area: 1,813
- Total interior livable area: 1,657 sqft
Property
Parking
- Total spaces: 2
- Parking features: Garage - Attached
- Attached garage spaces: 2
- Details: Garage Dimensions: 20x22
Features
- Levels: One
- Stories: 1
- Exterior features: Garden, Irrigation System, Private Entrance, Rain Gutters, Sidewalk
- Has view: Yes
- View description: Water, Lake
- Has water view: Yes
- Water view: Water,Lake
- Waterfront features: Lake, Lake Front, Lake Privileges
Lot
- Size: 5,327 Square Feet
- Features: Cleared, Landscaped, Level
Details
- Parcel number: 2042723909
- Zoning: PDMU
- Special conditions: None
Construction
Type & style
- Home type: SingleFamily
- Property subtype: Villa
Materials
- Block, Stucco
- Foundation: Slab
- Roof: Concrete,Tile
Condition
- New construction: No
- Year built: 2002
Details
- Builder model: Victoria
- Builder name: Centex
Utilities & green energy
- Sewer: Public Sewer
- Water: Public
- Utilities for property: Electricity Connected, Fire Hydrant, Natural Gas Connected, Sewer Connected, Sprinkler Recycled, Underground Utilities, Water Connected
Community & HOA
Community
- Features: Lake, Buyer Approval Required, Clubhouse, Gated Community - Guard, Irrigation-Reclaimed Water, Pool
- Pet fee: $0 monthly
- Senior community: Yes
- Subdivision: LAKERIDGE FALLS PH 1B
HOA
- Has HOA: Yes
- Amenities included: Cable TV, Clubhouse, Fence Restrictions, Fitness Center, Gated, Handicap Modified, Pool, Security, Spa/Hot Tub
- Services included: 24-Hour Guard, Common Area Taxes, Community Pool, Reserve Fund, Maintenance Grounds, Manager, Pool Maintenance, Private Road, Recreational Facilities, Security
- HOA fee: $374 monthly
- HOA name: Pinnacle Management, Oded Neeman
- HOA phone: 941-360-1046
Location
- Region: Sarasota
Financial & listing details
- Price per square foot: $238/sqft
- Tax assessed value: $389,721
- Annual tax amount: $5,189
- Date on market: 11/24/2025
- Cumulative days on market: 9 days
- Listing terms: Cash,Conventional
- Ownership: Fee Simple
- Total actual rent: 0
- Electric utility on property: Yes
- Road surface type: Asphalt
Price history
| Date | Event | Price |
|---|---|---|
| 1/6/2026 | Sold | $395,000-3.7%$238/sqft |
Source:  Stellar MLS #N6141516 Report a problem Stellar MLS #N6141516 Report a problem | ||
| 12/4/2025 | Pending sale | $410,000$247/sqft |
Source: Stellar MLS #N6141516 Report a problem | ||
| 11/24/2025 | Listed for sale | $410,000+59.2%$247/sqft |
Source: Stellar MLS #N6141516 Report a problem | ||
| 12/7/2020 | Sold | $257,500-2.8%$155/sqft |
Source: Public Record Report a problem | ||
| 10/30/2020 | Pending sale | $265,000$160/sqft |
Source: PALM AIRE REALTY PARTNERS LLC #A4475029 Report a problem | ||
| 10/22/2020 | Price change | $265,000-8.3%$160/sqft |
Source: PALM AIRE REALTY PARTNERS LLC #A4475029 Report a problem | ||
| 8/11/2020 | Listed for sale | $289,000+40.7%$174/sqft |
Source: PALM AIRE REALTY PARTNERS LLC #A4475029 Report a problem | ||
| 3/11/2003 | Sold | $205,400$124/sqft |
Source: Public Record Report a problem | ||
Public tax history
| Year | Property taxes | Tax assessment |
|---|---|---|
| 2025 | $5,396 -0.7% | $389,721 +21.1% |
| 2024 | $5,434 +2.9% | $321,847 +10% |
| 2023 | $5,283 +13.1% | $292,588 +10% |
| 2022 | $4,672 +16.7% | $265,989 +10% |
| 2021 | $4,002 +6.2% | $241,808 +7.1% |
| 2020 | $3,768 +42% | $225,838 +17.3% |
| 2019 | $2,653 | $192,574 +1.9% |
| 2018 | $2,653 +1.3% | $188,983 +2.1% |
| 2017 | $2,619 +7.7% | $185,096 +2.1% |
| 2016 | $2,433 | $181,289 +0.7% |
| 2015 | $2,433 | $180,029 +0.8% |
| 2014 | $2,433 +1.5% | $178,600 +1.5% |
| 2013 | $2,397 +239557% | $175,961 +1.7% |
| 2012 | $1 | $173,020 -4.8% |
| 2011 | $1 | $181,702 -5.9% |
| 2010 | -- | $193,115 -9.1% |
| 2009 | $2,983 -10.6% | $212,484 -6.7% |
| 2008 | $3,338 +4.1% | $227,847 +3% |
| 2007 | $3,206 -4.4% | $221,211 +2.5% |
| 2006 | $3,355 +1.5% | $215,816 +3% |
| 2005 | $3,307 -1.7% | $209,530 +13.2% |
| 2004 | $3,364 +1.2% | $185,069 +2.9% |
| 2003 | $3,324 | $179,807 |
Find assessor info on the county website
Neighborhood: 34243
Nearby homes
- $423,0002 bd2 ba1.6k sqft4359 Kariba Lake Ter, Sarasota, FL 34243Off Market
- $394,6002 bd2 ba1.6k sqft4351 Kariba Lake Ter, Sarasota, FL 34243Off Market
- $355,6002 bd2 ba1.5k sqft4347 Kariba Lake Ter, Sarasota, FL 34243Off Market
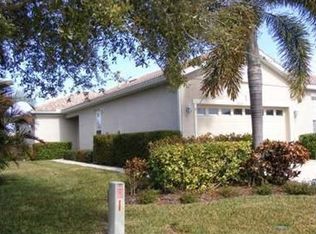
- $415,0002 bd2 ba1.5k sqft4363 Kariba Lake Ter, Sarasota, FL 34243Sold
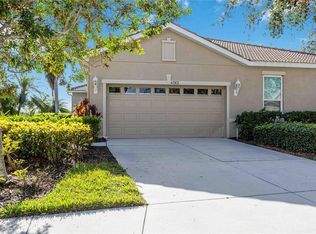
- $372,6002 bd2 ba1.6k sqft4343 Kariba Lake Ter, Sarasota, FL 34243Off Market
- $439,1003 bd2 ba1.6k sqft4367 Kariba Lake Ter, Sarasota, FL 34243Off Market
- $369,6002 bd2 ba1.5k sqft4358 Kariba Lake Ter, Sarasota, FL 34243Off Market
- $356,6002 bd2 ba1.6k sqft4350 Kariba Lake Ter, Sarasota, FL 34243Off Market
Nearby schools
GreatSchools rating
- 7/10Kinnan Elementary SchoolGrades: PK-5Distance: 1 mi
- 4/10Braden River Middle SchoolGrades: 6-8Distance: 5 mi
- 3/10Southeast High SchoolGrades: 8-12Distance: 5.6 mi
Schools provided by the listing agent
- Elementary: Kinnan Elementary
- Middle: Braden River Middle
- High: Southeast High
Source: Stellar MLS. This data may not be complete. We recommend contacting the local school district to confirm school assignments for this home.
Get a cash offer in 3 minutes
Find out how much your home could sell for in as little as 3 minutes with a no-obligation cash offer.
Estimated market value
$398,700
Get a cash offer in 3 minutes
Find out how much your home could sell for in as little as 3 minutes with a no-obligation cash offer.
Estimated market value
$398,700
- Florida
- Manatee County
- Sarasota
- 34243
- 4355 KARIBA LAKE TERRACE
Nearby cities
Nearby neighborhoods
Nearby zip codes
Other Sarasota Topics
