Skip main navigation
Closed
  • $1,100,000

    4355 Old Hamilton Mill Rd, Buford, GA 30518

    6beds
    4,106sqft
    Single Family Residence, Residential
    Built in 2001
    2.32 Acres Lot
    $1,077,300 Zestimate®
    $268/sqft
    $5,266 Estimated rent

    Home value

    $1,077,300

    $991,000 - $1.17M

    $5,266/mo

    Zestimate® history
    Loading
    Loading...

    Owner options

    List your home for rent

    $5,266/mo

    Rent Zestimate®

    Find your next renter with Zillow Rental Manager. Plus, with online applications, you can quickly screen prospective tenants – for free.

    Learn more

    $5,266/mo

    Rent Zestimate®

    Refinance and save

    $6,807/mo

    Est. payment

    Refinancing to a lower rate could help reduce your monthly payments and save thousands over the life of the loan.

    See today's rates

    $6,807/mo

    Est. payment

    Explore your selling options

    Work with a Zillow partner agent

    Leverage their expertise and Zillow's premium Showcase listings to get your home seen by more buyers.

    Get started

    List with your own agent

    Get your home in front of millions of buyers by listing it on Zillow.

    Learn how to do it

    Sell it yourself

    Take full control of how buyers see your home on Zillow by listing For Sale by Owner (FSBO).

    List your home

    What's special

    Partially finished basementGas fireplaceSoaring ceilingsHardwood floorsFront porchFlex roomNew water heater

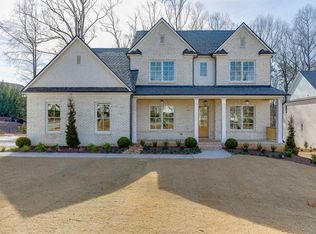
    ***Seller is offering a $10,000 incentive*** A Rare Gem in Top-Ranked BUFORD CITY SCHOOLS! This stunning 4-SIDED BRICK - 4 GARAGES home that sits on a 2.316 ACRES, is larger than it appears, packed with charm and custom features throughout. Nestled in the number ONE school district in the country, this property offers a lifestyle of comfort, space, and convenience. Enjoy peaceful mornings on the inviting front porch, then step inside to a wide entry foyer and separate formal dining room perfect for entertaining. The spacious family room showcases beautiful built-in cabinetry, a cozy gas fireplace, soaring ceilings, and elegant trim work. Gorgeous HARDWOOD FLOORS flow throughout the main level. The custom-designed kitchen features high-end cabinetry with PULL-OUT drawers, ample counter space, and newer stainless-steel appliances including a French-door refrigerator, electric cooktop, double ovens, dishwasher, and garbage disposal. A bright breakfast area and cozy sitting space make this kitchen truly the heart of the home. The owner’s suite is a luxurious retreat with high tray ceilings, HIS & HERS closets, and a fully updated en-suite bath featuring a frameless glass & TILED shower, double vanities, corner jetted soaking tub, and upgraded fixtures. Two secondary bedrooms on the main level share a JACK-&- JILL bath with a private shower area, large double vanity, and generous linen storage. Upstairs, you’ll find a SECONDARY MASTER SUITE with a walk-in closet, plus a MASSIVE FLEX ROOM perfect as a guest suite, teen hangout, home office, playroom or more! The main-level laundry room offers convenience with its built-in WASH-SINK, counter space, and cabinetry. Step outside to the SCREENED-IN PATIO—an ideal space to relax with a book or sip iced tea. The partially FINISHED basement includes two additional bedrooms and a FULL BATH, with endless potential in the unfinished areas—think gym, media room, kitchen or workshop! The long, paved driveway leads to an OVERSIZED OUTBUILDING/GARAGE equipped with an electric heater—ideal for storing lawn equipment, ATVs, or converting into a pool house for your dream backyard oasis. There is space to build your dream pool! The playground completes this exceptional outdoor space! Additional highlights include: 3 HVAC units (owner’s suite with its own system), Smart thermostats throughout, NEW water heater (April 2024), All exterior wood trim COVERED IN VINYL—no exposed wood! In an outstanding location just off Hamilton Mill Road—walking distance to Buford High School and Football Stadium—and only minutes from parks, churches, top-rated restaurants, Downtown Buford, Buford Highway, and more.

    Zillow last checked:

    Listing updated:

    Listed by:

    The Gwin Team,

    RE/MAX Legends,

    Mafe Gwin,

    RE/MAX Legends

    Bought with:

    Lacey Pass, 354330

    Pratt & Associates Realty, LLC

    Source: FMLS GA,MLS#: 7580781MLS Logo

    Facts & features

    Interior

    Bedrooms & bathrooms
    • Bedrooms: 6
    • Bathrooms: 5
    • Full bathrooms: 4
    • 1/2 bathrooms: 1
    • Main level bathrooms: 2
    • Main level bedrooms: 3
    Rooms
    • Room types: Basement, Bonus Room, Workshop
    Primary bedroom
    • Features: Double Master Bedroom, In-Law Floorplan, Master on Main
    • Level: Double Master Bedroom, In-Law Floorplan, Master on Main
    Bedroom
    • Features: Double Master Bedroom, In-Law Floorplan, Master on Main
    Primary bathroom
    • Features: Separate His/Hers, Separate Tub/Shower, Whirlpool Tub
    Dining room
    • Features: Seats 12+, Separate Dining Room
    Kitchen
    • Features: Breakfast Bar, Breakfast Room, Cabinets Stain, Other Surface Counters, Pantry Walk-In
    Heating
    • Natural Gas
    Cooling
    • Ceiling Fan(s), Central Air
    Appliances
    • Included: Dishwasher, Disposal, Double Oven
    • Laundry: Laundry Room, Main Level, Sink
    Features
    • Crown Molding, Double Vanity, Entrance Foyer, High Ceilings 9 ft Main
    • Flooring: Hardwood, Tile
    • Windows: Double Pane Windows, Plantation Shutters
    • Basement: Driveway Access,Exterior Entry,Finished Bath,Interior Entry,Unfinished,Walk-Out Access
    • Number of fireplaces: 1
    • Fireplace features: Family Room
    • Common walls with other units/homes: No Common Walls
    Interior area
    • Total structure area: 4,106
    • Total interior livable area: 4,106 sqft
    • Finished area above ground: 3,138
    • Finished area below ground: 968

    Property

    Parking
    • Total spaces: 4
    • Parking features: Attached, Detached, Driveway, Garage, Garage Door Opener, Garage Faces Side
    • Attached garage spaces: 4
    • Has uncovered spaces: Yes
    Accessibility
    • Accessibility features: None
    Features
    • Levels: Two
    • Stories: 2
    • Patio & porch: Enclosed, Front Porch, Screened
    • Exterior features: Storage
    • Pool features: None
    • Has spa: Yes
    • Spa features: Bath, None
    • Fencing: None
    • Has view: Yes
    • View description: Other
    • Waterfront features: None
    • Body of water: None
    Lot
    • Size: 2.32 Acres
    • Dimensions: 224x399x201x366
    • Features: Back Yard, Landscaped, Wooded
    Details
    • Additional structures: Garage(s), Outbuilding
    • Parcel number: R7261 258
    • Other equipment: None
    • Horse amenities: None

    Construction

    Type & style
    • Home type: SingleFamily
    • Architectural style: Craftsman,Ranch,Traditional
    • Property subtype: Single Family Residence, Residential
    Materials
    • Brick 4 Sides, Other
    • Foundation: Slab
    • Roof: Shingle
    Condition
    • Resale
    • New construction: No
    • Year built: 2001

    Utilities & green energy

    • Electric: 110 Volts
    • Sewer: Public Sewer
    • Water: Public
    • Utilities for property: Electricity Available, Natural Gas Available, Phone Available, Sewer Available, Underground Utilities, Water Available
    Green energy
    • Energy efficient items: Appliances, Construction, Thermostat, Water Heater
    • Energy generation: None

    Community & HOA

    Community
    • Features: None
    • Security: Carbon Monoxide Detector(s), Security System Leased, Smoke Detector(s)
    • Subdivision: None
    HOA
    • Has HOA: No
    Location
    • Region: Buford

    Financial & listing details

    • Price per square foot: $268/sqft
    • Tax assessed value: $1,062,000
    • Annual tax amount: $3,157
    • Date on market: 5/16/2025
    • Cumulative days on market: 56 days
    • Electric utility on property: Yes
    • Road surface type: Asphalt

    Price history

    DateEventPrice
    8/25/2025Sold$1,100,000-3.4%$268/sqft
    Source: FMLS GA #7580781 Report a problem
    7/17/2025Pending sale$1,139,000$277/sqft
    Source: GAMLS #10525239 Report a problem
    6/12/2025Price change$1,139,000-0.9%$277/sqft
    Source: GAMLS #10525239 Report a problem
    5/16/2025Listed for sale$1,149,000+155.4%$280/sqft
    Source: FMLS GA #7580781 Report a problem
    5/17/2019Sold$449,900+1591.4%$110/sqft
    Source: Public Record Report a problem
    6/17/1998Sold$26,600$6/sqft
    Source: Public Record Report a problem

    Public tax history

    YearProperty taxesTax assessment
    2025$5,522 +74.9%$424,800 +63.4%
    2024$3,157 +37.3%$260,000 -12.2%
    2023$2,299 -5.9%$296,000 +64.5%
    2022$2,442 $179,960
    2021$2,442 +18.9%$179,960
    2020$2,055 -31%$179,960 -21.7%
    2019$2,978 $229,800
    2018$2,978 +91.8%$229,800 +11.1%
    2016$1,552 -3%$206,840 +17.1%
    2015$1,601 $176,600 +10.2%
    2014$1,601 -1.3%$160,320 +2.8%
    2013$1,622 $156,000
    2012-- $156,000
    2011-- $156,000
    2010-- $156,000
    2009-- $156,000
    2007-- $156,000 -19.6%
    2006-- $194,040 +1584.4%
    2005-- $11,520
    2004-- $11,520
    2003-- $11,520
    2002$133 -1.4%$11,520
    2001$135 $11,520
    Find assessor info on the county website

    Neighborhood: 30518

    Nearby schools

    GreatSchools rating
    Schools provided by the listing agent
    • Elementary: Buford
    • Middle: Buford
    • High: Buford

    Source: FMLS GA. This data may not be complete. We recommend contacting the local school district to confirm school assignments for this home.

    Get a cash offer in 3 minutes
    Find out how much your home could sell for in as little as 3 minutes with a no-obligation cash offer.
    Estimated market value
    $1,077,300
    Get a cash offer in 3 minutes
    Find out how much your home could sell for in as little as 3 minutes with a no-obligation cash offer.
    Estimated market value
    $1,077,300