Skip main navigation
Sold for $477,000
  • $477,000

    4355 Pintail Dr, Marion, IA 52302

    4beds
    3,609sqft
    Single Family Residence, Residential
    Built in 2005
    0.29 Acres Lot
    $515,300 Zestimate®
    $132/sqft
    $3,189 Estimated rent

    Home value

    $515,300

    $490,000 - $541,000

    $3,189/mo

    Zestimate® history
    Loading
    Loading...

    Owner options

    List your home for rent

    $3,189/mo

    Rent Zestimate®

    Find your next renter with Zillow Rental Manager. Plus, with online applications, you can quickly screen prospective tenants – for free.

    Learn more

    $3,189/mo

    Rent Zestimate®

    Refinance and save

    $3,197/mo

    Est. payment

    Refinancing to a lower rate could help reduce your monthly payments and save thousands over the life of the loan.

    See today's rates

    $3,197/mo

    Est. payment

    Explore your selling options

    Work with a Zillow partner agent

    Leverage their expertise and Zillow's premium Showcase listings to get your home seen by more buyers.

    Get started

    List with your own agent

    Get your home in front of millions of buyers by listing it on Zillow.

    Learn how to do it

    Sell it yourself

    Take full control of how buyers see your home on Zillow by listing For Sale by Owner (FSBO).

    List your home

    What's special

    Open floor planBasketball courtLocated close to schoolsWet barJack and jill bathroomEn suite bathJetted tub
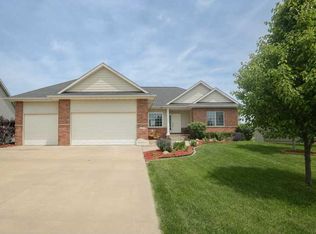
    This spectacular single-family home boasts 4 bedrooms and 3.5 bathrooms, and over 3600SF offering ample space for your family to thrive. The moment you step inside, you'll be greeted by an abundance of natural light streaming through the large windows, creating a warm and inviting atmosphere. The open floor plan is perfect for entertaining, with a spacious living room with gas fireplace and custom-built ins, eat in kitchen with breakfast bar/island, and a formal dining room. Outdoor lovers will be in paradise with the basketball court, where you can shoot hoops to your heart's content. And when it's time to relax, head to the outdoor kitchen and fire up the grill for some mouthwatering BBQ. The stamped concrete patio and composite decking provide the ideal space for hosting summer gatherings or simply enjoying your morning coffee. The primary bedroom with en suite bath is a sanctuary with double vanities, a jetted tub, separate shower and not one, but two walk-in closets! Calling all car enthusiasts! This gem comes with an oversized 3 car heated garage, ensuring your vehicles are protected all year round. 2 additional main floor bedrooms with jack and jill bathroom, each with their own vanities making it ideal for growing families, or hosting family and friends. Enjoy game nights in the walk out lower level with wet ba

    Zillow last checked:

    Listing updated:

    Listed by:

    Courtney Blair 319-551-1825,

    Skogman Realty Co.

    Bought with:

    Skogman Realty Co.

    Source: Iowa City Area AOR,MLS#: 202400852MLS Logo

    Facts & features

    Interior

    Bedrooms & bathrooms
    • Bedrooms: 4
    • Bathrooms: 4
    • Full bathrooms: 3
    • 1/2 bathrooms: 1
    Heating
    • Forced Air
    Cooling
    • Central Air
    Appliances
    • Included: Cooktop, Dishwasher, Plumbed For Ice Maker, Microwave, Oven, Refrigerator, Water Softener Owned
    • Laundry: Lower Level, Laundry Room
    Features
    • Family Room On Main Level, Den, Primary On Main Level, Other, High Ceilings, Wet Bar, Breakfast Bar, Kitchen Island, Smart Doorbell, Smart Locks, Central Vacuum
    • Flooring: Carpet, Wood, Tile
    • Basement: Finished,Full,Walk-Out Access,See Remarks
    • Number of fireplaces: 1
    • Fireplace features: Family Room, Gas
    Interior area
    • Total structure area: 3,609
    • Total interior livable area: 3,609 sqft
    • Finished area above ground: 2,164
    • Finished area below ground: 1,445

    Property

    Parking
    • Total spaces: 3
    • Parking features: Heated Garage
    • Has attached garage: Yes
    Features
    • Patio & porch: Deck, Patio
    • Exterior features: Gas Grill, Sprinkler System, Other
    • Has spa: Yes
    • Spa features: Bath
    Lot
    • Size: 0.29 Acres
    • Dimensions: 85 x 137 x 85 x 161
    • Features: Less Than Half Acre, Level
    Details
    • Parcel number: 1032178009
    • Zoning: RES
    • Special conditions: Standard

    Construction

    Type & style
    • Home type: SingleFamily
    • Property subtype: Single Family Residence, Residential
    Materials
    • Frame, Vinyl, Partial Stone
    Condition
    • Year built: 2005

    Utilities & green energy

    • Sewer: Public Sewer
    • Water: Public
    • Utilities for property: Cable Available

    Community & neighborhood

    Security
    • Security features: Carbon Monoxide Detector(s), Smoke Detector(s)
    Community
    • Community features: Security, Sidewalks, Street Lights, Near Shopping, Close To School
    Location
    • Region: Marion
    • Subdivision: Pheasant Trail

    HOA & financial

    HOA
    • Services included: None

    Other

    Other facts
    • Listing terms: Conventional,Cash

    Price history

    DateEventPrice
    5/10/2024Sold$477,000-1.6%$132/sqft
    Source: Iowa City Area AOR #202400852 Report a problem
    4/8/2024Pending sale$484,900$134/sqft
    Source: CRAAR, CDRMLS #2400968 Report a problem
    2/14/2024Listed for sale$484,900+10.8%$134/sqft
    Source: CRAAR, CDRMLS #2400968 Report a problem
    7/7/2023Sold$437,500-2.6%$121/sqft
    Source: Iowa City Area AOR #202302545 Report a problem
    5/30/2023Pending sale$449,000$124/sqft
    Source: CRAAR, CDRMLS #2302921 Report a problem
    5/17/2023Listed for sale$449,000$124/sqft
    Source: CRAAR, CDRMLS #2302921 Report a problem
    5/13/2023Pending sale$449,000$124/sqft
    Source: CRAAR, CDRMLS #2302921 Report a problem
    5/11/2023Listed for sale$449,000+1036.7%$124/sqft
    Source: CRAAR, CDRMLS #2302921 Report a problem
    4/19/2004Sold$39,500$11/sqft
    Source: Public Record Report a problem

    Public tax history

    YearProperty taxesTax assessment
    2025$7,672 +2.7%$486,500 +19.3%
    2024$7,472 -2.4%$407,800
    2023$7,658 +4.9%$407,800 +15.2%
    2022$7,298 +3.4%$354,000
    2021$7,060 +1.8%$354,000 +10%
    2020$6,934 -1.7%$321,900
    2019$7,056 +2.8%$321,900 +2.9%
    2018$6,864 +4.1%$312,800 +0.7%
    2017$6,594 -1.8%$310,700
    2016$6,712 +3%$310,700
    2015$6,518 +0.4%$310,700
    2014$6,494 +4.8%$310,700
    2013$6,198 -5.5%$310,700 -8.1%
    2012$6,560 $337,943
    2011-- $337,943
    2010$6,364 $337,943
    2008-- $337,943 +10%
    2007-- $307,206 +120847.2%
    2005-- $254 +5%
    2004-- $242

    Find assessor info on the county website

    Neighborhood: 52302

    Nearby schools

    GreatSchools rating
    Schools provided by the listing agent
    • Elementary: LinnGrove
    • Middle: Excelsior
    • High: LinnMar

    Source: Iowa City Area AOR. This data may not be complete. We recommend contacting the local school district to confirm school assignments for this home.

    Get pre-qualified for a loan
    At Zillow Home Loans, we can pre-qualify you in as little as 5 minutes with no impact to your credit score.

    An equal housing lender. NMLS #10287.

    Sell for more on Zillow
    Get a Zillow Showcase℠ listing at no additional cost and you could sell for .
    $515,300
    2% more
    +$10,306
    With Zillow Showcase(estimated)
    $525,606