Investor Opportunity Home with Tenant in place. Nice builder Spec Town home with finished basement backing to woods. 4 Bed rooms, 3.5 bath, 3 Bed rooms & Laundry room in 2nd floor, Main level open floor plan family room, kitchen & dining, a spacious bedroom in basement that can be partitioned for a media / play room, Full bath, separate HVAC unit. Current lease is until Dec 2027. All Offers with Buyers qualification for Investment purchase or proof of cash funds please.
Sold for $515,000
Street View
$515,000
4355 Pond Pine Trl, Morrisville, NC 27560
4beds
2,758sqft
Townhouse, Residential
Built in 2018
2,613 Square Feet Lot
$530,200 Zestimate®
$187/sqft
$2,532 Estimated rent
Home value
$530,200
$504,000 - $557,000
$2,532/mo
Zestimate® history
Owner options
List your home for rent
$2,532/mo
Rent Zestimate®
Find your next renter with Zillow Rental Manager. Plus, with online applications, you can quickly screen prospective tenants – for free.
$2,532/mo
Rent Zestimate®
Refinance and save
$3,296/mo
Est. payment
Refinancing to a lower rate could help reduce your monthly payments and save thousands over the life of the loan.
$3,296/mo
Est. payment
Explore your selling options
Work with a Zillow partner agent
Leverage their expertise and Zillow's premium Showcase listings to get your home seen by more buyers.
Get startedList with your own agent
Get your home in front of millions of buyers by listing it on Zillow.
Learn how to do itSell it yourself
Take full control of how buyers see your home on Zillow by listing For Sale by Owner (FSBO).
List your homeWhat's special
Zillow last checked:
Listing updated:
Listed by:
Shiv Nunna 919-824-0252,
Nunna Realty Inc
Bought with:
Shiv Nunna, 274045
Nunna Realty Inc
Source: Doorify MLS,MLS#: 10158797
Facts & features
Interior
Bedrooms & bathrooms
- Bedrooms: 4
- Bathrooms: 4
- Full bathrooms: 3
- 1/2 bathrooms: 1
Heating
- Central, Forced Air, Heat Pump, Zoned
Cooling
- Central Air, Electric, Heat Pump, Zoned
Appliances
- Included: Dishwasher, Disposal, Dryer, Electric Water Heater, Gas Range, Microwave, Refrigerator, Washer
- Laundry: In Unit, Laundry Room, Upper Level
Features
- Quartz Counters
- Flooring: Carpet, Laminate, Vinyl, Tile
- Basement: Finished, Sump Pump, Walk-Out Access
- Common walls with other units/homes: 2+ Common Walls
Interior area
- Total structure area: 2,758
- Total interior livable area: 2,758 sqft
- Finished area above ground: 2,013
- Finished area below ground: 745
Property
Parking
- Total spaces: 4
- Parking features: Attached, Garage, Garage Door Opener, Garage Faces Front
- Attached garage spaces: 2
- Uncovered spaces: 2
Features
- Levels: Three Or More
- Stories: 3
- Has view: Yes
Lot
- Size: 2,613 Square Feet
Details
- Parcel number: 0735783003
- Zoning: RMFP
- Special conditions: Standard
Construction
Type & style
- Home type: Townhouse
- Architectural style: Transitional
- Property subtype: Townhouse, Residential
- Attached to another structure: Yes
Materials
- Brick Veneer, Vinyl Siding
- Roof: Shingle
Condition
- New construction: No
- Year built: 2018
Details
- Builder name: Lennar
Utilities & green energy
- Sewer: Public Sewer
- Water: Public
Community & HOA
Community
- Subdivision: Phillips Place
HOA
- Has HOA: Yes
- Services included: Maintenance Grounds, Road Maintenance
- HOA fee: $180 monthly
Location
- Region: Morrisville
Financial & listing details
- Price per square foot: $187/sqft
- Tax assessed value: $511,103
- Annual tax amount: $4,400
- Date on market: 4/10/2026
- Lease term: 24 Months
- Road surface type: Asphalt
Price history
| Date | Event | Price |
|---|---|---|
| 4/30/2026 | Sold | $515,000-2.8%$187/sqft |
Source:  Doorify MLS #10158797 Report a problem Doorify MLS #10158797 Report a problem | ||
| 4/11/2026 | Pending sale | $530,000$192/sqft |
Source: Doorify MLS #10158797 Report a problem | ||
| 4/10/2026 | Listed for sale | $530,000$192/sqft |
Source: Doorify MLS #10158797 Report a problem | ||
| 11/2/2025 | Listing removed | $2,399$1/sqft |
Source: Zillow Rentals Report a problem | ||
| 9/3/2025 | Listed for rent | $2,399$1/sqft |
Source: Zillow Rentals Report a problem | ||
| 9/1/2025 | Listing removed | $530,000$192/sqft |
Source: Doorify MLS #10098828 Report a problem | ||
| 7/25/2025 | Price change | $530,000-2.8%$192/sqft |
Source: Doorify MLS #10098828 Report a problem | ||
| 7/19/2025 | Price change | $545,000-0.7%$198/sqft |
Source: Doorify MLS #10098828 Report a problem | ||
| 5/27/2025 | Listed for sale | $549,000$199/sqft |
Source: Doorify MLS #10098828 Report a problem | ||
| 5/7/2025 | Listing removed | $549,000$199/sqft |
Source: Doorify MLS #10083343 Report a problem | ||
| 5/4/2025 | Price change | $549,000-1.8%$199/sqft |
Source: Doorify MLS #10083343 Report a problem | ||
| 4/24/2025 | Price change | $559,000-1.8%$203/sqft |
Source: Doorify MLS #10083343 Report a problem | ||
| 4/12/2025 | Price change | $569,000-2.7%$206/sqft |
Source: Doorify MLS #10083343 Report a problem | ||
| 3/20/2025 | Listed for sale | $585,000+64.3%$212/sqft |
Source: Doorify MLS #10083343 Report a problem | ||
| 10/30/2018 | Sold | $356,000-6.4%$129/sqft |
Source: Doorify MLS #2161016 Report a problem | ||
| 9/12/2018 | Price change | $380,345+0.5%$138/sqft |
Source: Lennar Report a problem | ||
| 8/21/2018 | Listed for sale | $378,575$137/sqft |
Source: Lennar Report a problem | ||
Public tax history
| Year | Property taxes | Tax assessment |
|---|---|---|
| 2025 | $4,401 +2.2% | $511,103 |
| 2024 | $4,306 +17.6% | $511,103 +40.7% |
| 2023 | $3,660 +3.9% | $363,261 |
| 2022 | $3,524 +2.1% | $363,261 |
| 2021 | $3,453 | $363,261 |
| 2020 | -- | $363,261 +10.5% |
| 2019 | $3,540 | $328,750 +405.8% |
| 2018 | $3,540 | $65,000 |
Find assessor info on the county website
Neighborhood: 27560
Nearby homes
- $518,7004 bd3 ba2.7k sqft4357 Pond Pine Trl, Morrisville, NC 27560Off Market

- $528,0004 bd4 ba2.6k sqft4353 Pond Pine Trl, Morrisville, NC 27560Off Market

- $529,3004 bd4 ba2.6k sqft4353 Pond Pine Trl #4353, Morrisville, NC 27560Off Market
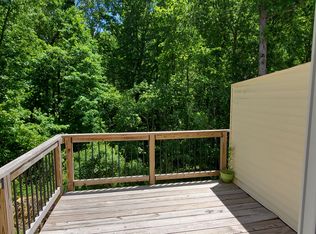
- $531,2004 bd4 ba2.7k sqft4351 Pond Pine Trl, Morrisville, NC 27560Off Market
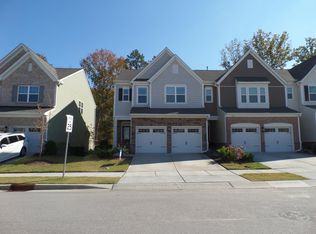
- $564,4003 bd4 ba2.7k sqft4359 Pond Pine Trl, Morrisville, NC 27560Off Market
- $552,5004 bd4 ba2.8k sqft4347 Pond Pine Trl, Morrisville, NC 27560Off Market
- $467,9003 bd2 ba1.9k sqft4363 Pond Pine Trl, Morrisville, NC 27560Off Market
- $553,300-- bd3 ba2.8k sqft4345 Pond Pine Trl, Morrisville, NC 27560Off Market
Nearby schools
GreatSchools rating
- 8/10Parkside ElementaryGrades: PK-5Distance: 1 mi
- 10/10Alston Ridge MiddleGrades: 6-8Distance: 2.3 mi
- 10/10Panther Creek HighGrades: 9-12Distance: 0.9 mi
Schools provided by the listing agent
- Elementary: Wake - Parkside
- Middle: Wake - Alston Ridge
- High: Wake - Panther Creek
Source: Doorify MLS. This data may not be complete. We recommend contacting the local school district to confirm school assignments for this home.
Get a cash offer in 3 minutes
Find out how much your home could sell for in as little as 3 minutes with a no-obligation cash offer.
Estimated market value
$530,200
Get a cash offer in 3 minutes
Find out how much your home could sell for in as little as 3 minutes with a no-obligation cash offer.
Estimated market value
$530,200
- North Carolina
- Wake County
- Morrisville
- 27560
- 4355 Pond Pine Trl
Nearby cities
Nearby neighborhoods
Nearby zip codes
Other Morrisville Topics
