Skip main navigation
Off market
  • $632,500

    4355 Portmeirion Ct, Castle Rock, CO 80104

    3beds
    1,764sqft
    Single Family Residence
    Built in ----
    -- sqft lot
    $632,500 Zestimate®
    $359/sqft
    $3,103 Estimated rent

    Home value

    $632,500

    $601,000 - $664,000

    $3,103/mo

    Zestimate® history
    Loading
    Loading...

    Owner options

    List your home for rent

    $3,103/mo

    Rent Zestimate®

    Find your next renter with Zillow Rental Manager. Plus, with online applications, you can quickly screen prospective tenants – for free.

    Learn more

    $3,103/mo

    Rent Zestimate®

    Refinance and save

    $3,705/mo

    Est. payment

    Refinancing to a lower rate could help reduce your monthly payments and save thousands over the life of the loan.

    See today's rates

    $3,705/mo

    Est. payment

    Explore your selling options

    Work with a Zillow partner agent

    Leverage their expertise and Zillow's premium Showcase listings to get your home seen by more buyers.

    Get started

    List with your own agent

    Get your home in front of millions of buyers by listing it on Zillow.

    Learn how to do it

    Sell it yourself

    Take full control of how buyers see your home on Zillow by listing For Sale by Owner (FSBO).

    List your home

    What's special

    Family roomGuest roomDining roomMud roomGas stoveMaster bedroomSecond bedroom

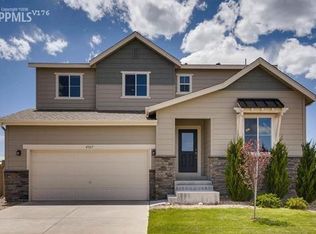
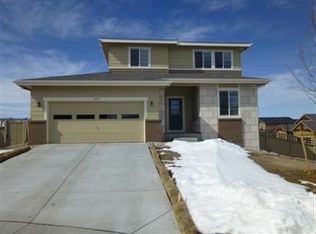
    The main floor of the home is available for rent. Room sizes and information are listed in the description below. - The Master Bedroom is 13'x15' and the bath amenities include a double vanity; free standing shower, and a huge 7'x8.5' walk in closet, - The second bedroom measures 12'x12', - The den is 12'x10' and functions as an office and possibly as a guest room, - There are two additional closets creating extra storage space plus a coat closet located near the second bedroom and front door. - The Family room, 18'x15', has plenty of space for relaxing. - The dining room is big enough for a dining table that will seat six and it measures 10'x10'. - There is a mud room, pantry, and a laundry room directly off the kitchen. - The kitchen is very spacious with a gas stove and oven and a newer refrigerator/freezer. - The kitchen island accommodates three bar stools and measures 5.5'x7.5'. - There are freshly painted neutral colors with lots of windows for bright natural light and beautiful views of the mountains to the West. - Within five minutes to downtown Castle Rock and 30-45 minutes to the Air Force Academy and Buckley SFB. - This home comes with amenities including maintenance/care of both the front and back lawn and snow removal. The total monthly payment is $2990.00 which includes the base rent, $2790.00, plus $200.00 for utilities (water, sewer, gas, electric, and garbage), WIFI, and a surveillance system. - The owners are available everyday of the week from 7:00 a.m. until 7:00 p.m. - The minimum lease term is 12 months. The rent amount is $2790.00 with an additional $200.00 which includes water, sewer, gas, electric, and garbage, WIFI, surveillance system. Also included are lawn maintenance and snow removal. - A military clause is included. - There is no smoking on the property and no pets. - Subletting is prohibited.

    This property is not currently displayed as for sale or rent on Zillow. This may be different from what's on other websites or public sources.
    Zillow last checked:

    Listing updated:

    Source: Zillow Rentals

    Facts & features

    Interior

    Bedrooms & bathrooms
    • Bedrooms: 3
    • Bathrooms: 2
    • Full bathrooms: 2
    Heating
    • Forced Air
    Cooling
    • Central Air
    Appliances
    • Included: Dishwasher, Freezer, Microwave, Oven, Refrigerator, WD Hookup
    • Laundry: Hookups
    Features
    • WD Hookup, Walk In Closet
    • Flooring: Carpet, Hardwood, Tile
    Interior area
    • Total interior livable area: 1,764 sqft

    Property

    Parking
    • Parking features: Attached, Off Street
    • Has attached garage: Yes
    • Details: Contact manager
    Features
    • Exterior features: Bicycle storage, Heating system: Forced Air, Lawn, Snow Removal included in rent, Walk In Closet
    • Has private pool: Yes
    Details
    • Parcel number: 250523310038

    Construction

    Type & style
    • Home type: SingleFamily
    • Property subtype: Single Family Residence

    Community & HOA

    Community
    • Deposit fee: $2,790
    HOA
    • Amenities included: Pool
    Location
    • Region: Castle Rock

    Financial & listing details

    • Price per square foot: $359/sqft
    • Tax assessed value: $701,991
    • Annual tax amount: $5,818
    • Date on market: 3/4/2025
    • Lease term: 1 Year

    Price history

    DateEventPrice
    5/31/2025Listing removed$2,790$2/sqft
    Source: Zillow Rentals Report a problem
    3/4/2025Listed for rent$2,790$2/sqft
    Source: Zillow Rentals Report a problem
    10/2/2012Sold$275,895$156/sqft
    Source: Public Record Report a problem

    Public tax history

    YearProperty taxesTax assessment
    2025$5,818 -0.8%$43,880 -11.6%
    2024$5,862 +32.7%$49,660 -1%
    2023$4,417 -3.5%$50,140 +60.3%
    2022$4,576 $31,270 -2.8%
    2021-- $32,170 +5.6%
    2020$4,346 +8%$30,450
    2019$4,024 $30,450 +9.2%
    2018$4,024 +4.3%$27,880
    2017$3,857 +119.9%$27,880 +5.9%
    2016$1,754 -48.8%$26,330
    2015$3,426 +10.9%$26,330 +16%
    2014$3,090 $22,690
    2006-- --
    Find assessor info on the county website

    Neighborhood: 80104

    Nearby schools

    GreatSchools rating
    Get a cash offer in 3 minutes
    Find out how much your home could sell for in as little as 3 minutes with a no-obligation cash offer.
    Estimated market value
    $632,500
    Get a cash offer in 3 minutes
    Find out how much your home could sell for in as little as 3 minutes with a no-obligation cash offer.
    Estimated market value
    $632,500