Skip main navigation
Closed
  • $610,000

    4355 Roundstone Dr, Sparks, NV 89436

    4beds
    2,310sqft
    Single Family Residence
    Built in 1993
    0.28 Acres Lot
    $623,400 Zestimate®
    $264/sqft
    $3,464 Estimated rent

    Home value

    $623,400

    $567,000 - $686,000

    $3,464/mo

    Zestimate® history
    Loading
    Loading...

    Owner options

    List your home for rent

    $3,464/mo

    Rent Zestimate®

    Find your next renter with Zillow Rental Manager. Plus, with online applications, you can quickly screen prospective tenants – for free.

    Learn more

    $3,464/mo

    Rent Zestimate®

    Refinance and save

    $3,485/mo

    Est. payment

    Refinancing to a lower rate could help reduce your monthly payments and save thousands over the life of the loan.

    See today's rates

    $3,485/mo

    Est. payment

    Explore your selling options

    Work with a Zillow partner agent

    Leverage their expertise and Zillow's premium Showcase listings to get your home seen by more buyers.

    Get started

    List with your own agent

    Get your home in front of millions of buyers by listing it on Zillow.

    Learn how to do it

    Sell it yourself

    Take full control of how buyers see your home on Zillow by listing For Sale by Owner (FSBO).

    List your home

    What's special

    Main-floor bedroomLush forest-inspired landscapingPrimary suiteLarge bay windowsVaulted ceilingsSpacious sunken family roomNew windows
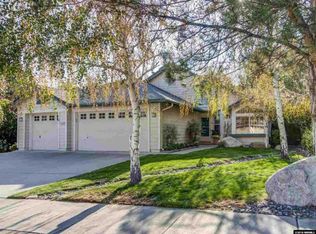
    COMPETITIVE PRICING!! Every detail has been expertly upgraded — with a NEWER ROOF, NEWER APPLIANCES, NEW WINDOWS, cutting-edge HVAC system, and FRESH PAINT — giving you turnkey comfort, stunning style, and the peace of mind that lasts for years. Tucked away in one of the most desirable neighborhoods in Sparks, this beautifully maintained 4 bedroom home offers the perfect blend of comfort and functionality. The lush, forest-inspired landscaping will transport you—offering the rare feeling of being "out of town" while still enjoying all the conveniences of city living. The layout is both practical and inviting, with a spacious sunken family room accentuated with vaulted ceilings and large bay windows are perfect for bot quiet evenings or lively gatherings. The main-floor bedroom is a highlight attribute that adds flexibility for multigenerational living, guests, or even a home office. Upstairs, the primary suite is a retreat itself with beautiful views of the backyard. The walk in closet with custom built-ins add to the functionality and leave little to be desired. In fact, closet space and storage are in abundance, with the larger of the two rooms off the jack and jill bathroom having double closets. Significant landscape upgrades have been done over the years, with the entire .28 acres and backyard upslope completely set up to be enjoyed. One of the biggest perks? NO HOA!

    Zillow last checked:

    Listing updated:

    Listed by:

    Liz Corona S. 197158 775-432-8070,

    RE/MAX Professionals-Sparks

    Bought with:

    John Ruddy, BS.145794

    Sierra Sotheby's Intl. Realty

    Source: NNRMLS,MLS#: 250050592MLS Logo

    Facts & features

    Interior

    Bedrooms & bathrooms
    • Bedrooms: 4
    • Bathrooms: 3
    • Full bathrooms: 3
    Heating
    • Forced Air, Natural Gas
    Cooling
    • Central Air
    Appliances
    • Included: Dishwasher, Disposal, Electric Cooktop, Electric Range, Microwave, Oven, Refrigerator
    • Laundry: Laundry Room, Shelves, Washer Hookup
    Features
    • High Ceilings, Vaulted Ceiling(s)
    • Flooring: Luxury Vinyl, Tile, Vinyl
    • Windows: Blinds, Double Pane Windows
    • Number of fireplaces: 1
    • Common walls with other units/homes: No Common Walls
    Interior area
    • Total structure area: 2,310
    • Total interior livable area: 2,310 sqft

    Property

    Parking
    • Total spaces: 3
    • Parking features: Attached, Garage, Garage Door Opener
    • Attached garage spaces: 3
    Features
    • Levels: Two
    • Stories: 2
    • Patio & porch: Patio
    • Exterior features: Dog Run, Fire Pit
    • Pool features: None
    • Spa features: None
    • Fencing: Back Yard
    Lot
    • Size: 0.28 Acres
    • Features: Landscaped, Sloped Up, Sprinklers In Front, Sprinklers In Rear
    Details
    • Additional structures: None
    • Parcel number: 03555209
    • Zoning: Sf-6/Pud
    • Other equipment: Satellite Dish

    Construction

    Type & style
    • Home type: SingleFamily
    • Property subtype: Single Family Residence
    Materials
    • Foundation: Crawl Space
    • Roof: Pitched,Shingle
    Condition
    • New construction: No
    • Year built: 1993

    Utilities & green energy

    • Sewer: Public Sewer
    • Water: Public
    • Utilities for property: Electricity Connected, Internet Available, Internet Connected, Natural Gas Connected, Phone Available, Phone Connected, Sewer Connected, Water Connected, Underground Utilities, Water Meter Installed

    Community & neighborhood

    Security
    • Security features: Smoke Detector(s)
    Location
    • Region: Sparks
    • Subdivision: Willow Creek West 2B

    Other

    Other facts
    • Listing terms: Cash,Conventional,FHA,VA Loan

    Price history

    DateEventPrice
    9/11/2025Sold$610,000+1.7%$264/sqft
    Source: NNRMLS #250050592 Report a problem
    8/12/2025Contingent$599,980$260/sqft
    Source: NNRMLS #250050592 Report a problem
    7/24/2025Price change$599,980-4%$260/sqft
    Source: NNRMLS #250050592 Report a problem
    6/18/2025Price change$624,800-0.4%$270/sqft
    Source: NNRMLS #250050592 Report a problem
    5/29/2025Listed for sale$627,000+92.9%$271/sqft
    Source: NNRMLS #250050592 Report a problem
    11/20/2007Sold$325,000+62.9%$141/sqft
    Source: Public Record Report a problem
    7/7/1999Sold$199,500$86/sqft
    Source: Public Record Report a problem

    Public tax history

    YearProperty taxesTax assessment
    2026$3,043 +3%$114,374 -1.3%
    2025$2,955 +3%$115,869 +1.2%
    2024$2,869 +3%$114,466 +4.5%
    2023$2,786 +2.9%$109,558 +18.9%
    2022$2,707 +3%$92,117 +11.4%
    2021$2,628 +3%$82,670 +0.9%
    2020$2,550 -3%$81,971
    2019$2,628 +3%$81,971 +10.8%
    2018$2,550 +8.9%$74,003 +1.5%
    2017$2,342 $72,885 +1%
    2016$2,342 $72,157 +2.5%
    2015$2,342 +3.3%$70,404 +5.9%
    2014$2,268 $66,492 +12.3%
    2013$2,268 $59,229
    2012-- $59,229 +1.9%
    2011-- $58,142 +0.1%
    2010-- $58,084 -20.3%
    2009-- $72,917 -4.6%
    2008-- $76,406 -13.5%
    2007-- $88,294 +24.4%
    2006-- $70,991 +10.9%
    2005-- $64,021 +1.6%
    2004-- $63,039 +0.3%
    2003-- $62,846 +6.7%
    2002-- $58,877
    2001-- $58,877

    Find assessor info on the county website

    Neighborhood: 89436

    Nearby schools

    GreatSchools rating
    Schools provided by the listing agent
    • Elementary: Beasley
    • Middle: Mendive
    • High: Reed

    Source: NNRMLS. This data may not be complete. We recommend contacting the local school district to confirm school assignments for this home.

    Get a cash offer in 3 minutes
    Find out how much your home could sell for in as little as 3 minutes with a no-obligation cash offer.
    Estimated market value
    $623,400
    Get a cash offer in 3 minutes
    Find out how much your home could sell for in as little as 3 minutes with a no-obligation cash offer.
    Estimated market value
    $623,400