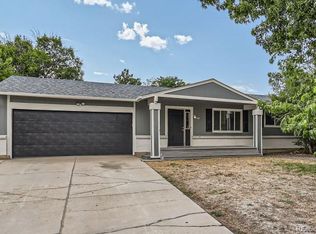
Welcome to 4355 S Eagle Circle; a beautifully maintained, move-in ready home tucked in a quiet neighborhood within the Cherry Creek School District. This stylish 4 bedroom 2 bath home perfectly blends modern updates with a warm, functional layout designed for everyday comfort and entertaining.
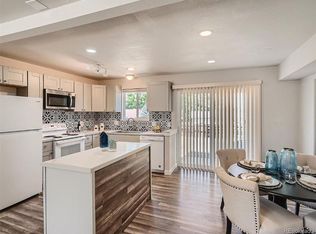
The heart of the home is the open kitchen, featuring butcher-block counters, stainless steel appliances, subway tile backsplash, farmhouse sink, and crisp white cabinetry. The kitchen flows seamlessly to the dining and living areas, creating a bright and inviting space for gatherings. Step outside to the spacious deck overlooking the private, fenced yard — ideal for barbecues, gardening, and enjoying Colorado’s sunshine.
Upstairs, you’ll find two bedrooms and a fully remodeled primary bathroom, completed with modern tilework, new fixtures, and a fresh, spa-like feel. The lower level adds two additional bedrooms, a full bath, and a flexible family room with a convenient kitchenette — perfect for guests, multi-generational living, or a home office setup.
Major system upgrades provide peace of mind: new roof (2020), new furnace and A/C (2021), new hot water heater, and leased solar panels for energy efficiency. An attached two car garage adds everyday convenience and extra storage.
Located minutes from Cherry Creek State Park, with quick access to I-225, I-25, shopping, and dining — this home combines modern comfort, thoughtful updates, and an unbeatable location.
Sold for $420,000
Street View
$420,000
4355 S Eagle Circle, Aurora, CO 80015
4beds
1,536sqft
Single Family Residence
Built in 1972
8,059 Square Feet Lot
$412,900 Zestimate®
$273/sqft
$2,714 Estimated rent
Home value
$412,900
$384,000 - $442,000
$2,714/mo
Zestimate® history
Owner options
List your home for rent
$2,714/mo
Rent Zestimate®
Find your next renter with Zillow Rental Manager. Plus, with online applications, you can quickly screen prospective tenants – for free.
$2,714/mo
Rent Zestimate®
Refinance and save
$2,466/mo
Est. payment
Refinancing to a lower rate could help reduce your monthly payments and save thousands over the life of the loan.
$2,466/mo
Est. payment
Explore your selling options
Work with a Zillow partner agent
Leverage their expertise and Zillow's premium Showcase listings to get your home seen by more buyers.
Get startedList with your own agent
Get your home in front of millions of buyers by listing it on Zillow.
Learn how to do itSell it yourself
Take full control of how buyers see your home on Zillow by listing For Sale by Owner (FSBO).
List your homeWhat's special
Modern updatesModern tileworkPrivate fenced yardFresh spa-like feelSpacious deckFarmhouse sinkOpen kitchen
Zillow last checked:
Listing updated:
Listed by:
Liz Poladsky 303-359-6365 liz@lizpoladsky.com,
Compass - Denver
Bought with:
Mary Barela-Cordova, 040025592
BC Realty LLC
Source: REcolorado as distributed by MLS GRID,MLS#: 6647590
Facts & features
Interior
Bedrooms & bathrooms
- Bedrooms: 4
- Bathrooms: 2
- Full bathrooms: 1
- 3/4 bathrooms: 1
- Main level bathrooms: 1
- Main level bedrooms: 2
Bedroom
- Features: Primary Suite
- Level: Main
- Area: 108 Square Feet
- Dimensions: 9 x 12
Bedroom
- Level: Main
- Area: 90 Square Feet
- Dimensions: 10 x 9
Bedroom
- Level: Lower
- Area: 108 Square Feet
- Dimensions: 9 x 12
Bedroom
- Level: Lower
- Area: 88 Square Feet
- Dimensions: 11 x 8
Bathroom
- Level: Main
- Area: 28 Square Feet
- Dimensions: 7 x 4
Bathroom
- Level: Lower
- Area: 32 Square Feet
- Dimensions: 8 x 4
Dining room
- Level: Main
- Area: 60 Square Feet
- Dimensions: 10 x 6
Family room
- Level: Lower
- Area: 242 Square Feet
- Dimensions: 22 x 11
Kitchen
- Level: Main
- Area: 90 Square Feet
- Dimensions: 10 x 9
Living room
- Level: Main
- Area: 132 Square Feet
- Dimensions: 12 x 11
Utility room
- Level: Lower
- Area: 66 Square Feet
- Dimensions: 11 x 6
Heating
- Forced Air
Cooling
- Central Air
Appliances
- Included: Dishwasher, Disposal, Dryer, Oven, Range, Refrigerator, Washer
Features
- Butcher Counters, Ceiling Fan(s), Eat-in Kitchen, Kitchen Island, Open Floorplan
- Flooring: Carpet, Wood
- Has basement: No
Interior area
- Total structure area: 1,536
- Total interior livable area: 1,536 sqft
- Finished area above ground: 1,536
Property
Parking
- Total spaces: 2
- Parking features: Garage - Attached
- Attached garage spaces: 2
Features
- Patio & porch: Deck
- Exterior features: Garden, Private Yard
- Fencing: Full
Lot
- Size: 8,059 Square Feet
- Features: Level
Details
- Parcel number: 031673062
- Special conditions: Standard
Construction
Type & style
- Home type: SingleFamily
- Property subtype: Single Family Residence
Materials
- Frame
- Roof: Composition
Condition
- Year built: 1972
Utilities & green energy
- Sewer: Public Sewer
- Water: Public
Community & HOA
Community
- Subdivision: Pheasant Run
HOA
- Has HOA: No
Location
- Region: Aurora
Financial & listing details
- Price per square foot: $273/sqft
- Tax assessed value: $480,300
- Annual tax amount: $2,230
- Date on market: 10/31/2025
- Listing terms: Cash,Conventional,FHA,VA Loan
- Exclusions: Seller's Personal Property, Staging Furniture
- Ownership: Individual
Price history
| Date | Event | Price |
|---|---|---|
| 12/12/2025 | Sold | $420,000-3.4%$273/sqft |
Source:  REcolorado as distributed by MLS GRID #6647590 Report a problem REcolorado as distributed by MLS GRID #6647590 Report a problem | ||
| 11/11/2025 | Pending sale | $435,000$283/sqft |
Source: REcolorado as distributed by MLS GRID #6647590 Report a problem | ||
| 10/31/2025 | Listed for sale | $435,000+11.5%$283/sqft |
Source: REcolorado as distributed by MLS GRID #6647590 Report a problem | ||
| 9/22/2020 | Sold | $390,000+4.8%$254/sqft |
Source: Public Record Report a problem | ||
| 8/17/2020 | Pending sale | $372,000$242/sqft |
Source: Keller Williams Realty Urban Elite #6928442 Report a problem | ||
| 8/13/2020 | Listed for sale | $372,000+41.7%$242/sqft |
Source: Keller Williams Realty Urban Elite #6928442 Report a problem | ||
| 7/27/2016 | Sold | $262,500+34.5%$171/sqft |
Source: Public Record Report a problem | ||
| 9/7/2004 | Sold | $195,200$127/sqft |
Source: Public Record Report a problem | ||
Public tax history
| Year | Property taxes | Tax assessment |
|---|---|---|
| 2025 | $2,230 +13.3% | $30,019 +6.2% |
| 2024 | $1,968 +8.8% | $28,267 -12.4% |
| 2023 | $1,809 -0.6% | $32,262 +30.1% |
| 2022 | $1,820 | $24,798 -2.8% |
| 2021 | -- | $25,511 +18.8% |
| 2020 | $1,552 +12.5% | $21,471 |
| 2019 | $1,380 | $21,471 +15.4% |
| 2018 | $1,380 +1.5% | $18,598 |
| 2017 | $1,360 | $18,598 +18.9% |
| 2016 | -- | $15,641 |
| 2015 | -- | $15,641 +47.7% |
| 2014 | $1,160 +30.9% | $10,587 -13.2% |
| 2013 | $887 | $12,200 |
| 2012 | -- | $12,200 |
| 2011 | $930 +2.8% | $12,200 +2.3% |
| 2010 | $906 -18.6% | $11,920 |
| 2009 | $1,113 | $11,920 -17.7% |
| 2008 | -- | $14,480 |
| 2007 | -- | $14,480 +10.4% |
| 2006 | -- | $13,119 |
| 2005 | -- | $13,119 -5.9% |
| 2002 | $1,032 +28.1% | $13,940 +35.1% |
| 2001 | $806 | $10,320 |
Find assessor info on the county website
Neighborhood: Pheasant Run
Nearby homes
- $410,1003 bd2 ba1.3k sqft4357 S Eagle Cir, Aurora, CO 80015Off Market
- $455,0003 bd3 ba1.9k sqft4353 S Eagle Cir, Aurora, CO 80015Sold
- $424,6004 bd2 ba1.6k sqft14512 E Radcliff Dr, Aurora, CO 80015Off Market
- $529,6006 bd4 ba2.1k sqft4363 S Eagle Cir, Aurora, CO 80015Off Market
- $399,2003 bd1 ba1.8k sqft14649 E Radcliff Pl, Aurora, CO 80015Off Market
- $462,1004 bd2 ba2k sqft14502 E Radcliff Dr, Aurora, CO 80015Off Market
- $424,3003 bd2 ba1.3k sqft14522 E Radcliff Dr, Aurora, CO 80015Off Market
- $509,9005 bd3 ba2.1k sqft14640 E Radcliff Pl, Aurora, CO 80015Off Market
Nearby schools
GreatSchools rating
- 4/10Sagebrush Elementary SchoolGrades: PK-5Distance: 0.4 mi
- 5/10Laredo Middle SchoolGrades: 6-8Distance: 1.2 mi
- 5/10Smoky Hill High SchoolGrades: 9-12Distance: 1.2 mi
Schools provided by the listing agent
- Elementary: Sagebrush
- Middle: Laredo
- High: Smoky Hill
- District: Cherry Creek 5
Source: REcolorado as distributed by MLS GRID. This data may not be complete. We recommend contacting the local school district to confirm school assignments for this home.
Get a cash offer in 3 minutes
Find out how much your home could sell for in as little as 3 minutes with a no-obligation cash offer.
Estimated market value
$412,900
Get a cash offer in 3 minutes
Find out how much your home could sell for in as little as 3 minutes with a no-obligation cash offer.
Estimated market value
$412,900
- Colorado
- Arapahoe County
- Aurora
- 80015
- Pheasant Run
- 4355 S Eagle Circle
Nearby cities
Nearby neighborhoods
Nearby zip codes
Other Aurora Topics
