Skip main navigation
Sold
  • $540,000

    4355 SE 10th Dr, Gresham, OR 97080

    4beds
    2,480sqft
    Residential, Single Family Residence
    Built in 1979
    10,454.4 Square Feet Lot
    $540,800 Zestimate®
    $218/sqft
    $3,565 Estimated rent

    Home value

    $540,800

    $508,000 - $579,000

    $3,565/mo

    Zestimate® history
    Loading
    Loading...

    Owner options

    List your home for rent

    $3,565/mo

    Rent Zestimate®

    Find your next renter with Zillow Rental Manager. Plus, with online applications, you can quickly screen prospective tenants – for free.

    Learn more

    $3,565/mo

    Rent Zestimate®

    Refinance and save

    $3,293/mo

    Est. payment

    Refinancing to a lower rate could help reduce your monthly payments and save thousands over the life of the loan.

    See today's rates

    $3,293/mo

    Est. payment

    Explore your selling options

    Work with a Zillow partner agent

    Leverage their expertise and Zillow's premium Showcase listings to get your home seen by more buyers.

    Get started

    List with your own agent

    Get your home in front of millions of buyers by listing it on Zillow.

    Learn how to do it

    Sell it yourself

    Take full control of how buyers see your home on Zillow by listing For Sale by Owner (FSBO).

    List your home

    What's special

    Two fireplacesFully fenced yardSpacious family roomDurable lvp flooringBright kitchenStainless steel appliancesInviting split-level
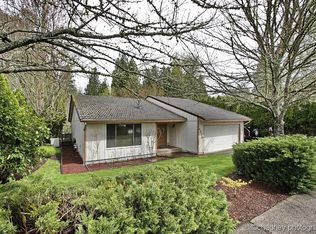
    OPEN HOUSE 3/14 12-2pm & 3/15 12-2pm..Welcome home to this inviting split-level in the highly sought-after Barlow School District! With 4 bedrooms and 3 full bathrooms, this home offers a flexible layout with space for everyone. Major updates bring peace of mind, including a new furnace, central air, water heater, updated electrical panel, and a 2026 roof, along with durable LVP flooring.The bright kitchen features stainless steel appliances, a pantry, and charming wainscoting, with direct access to the new composite deck—the perfect spot for morning coffee or evening gatherings while enjoying the peaceful greenspace behind the home. Cozy up year-round with two fireplaces, creating warm and welcoming living spaces on both levels.The lower level offers incredible versatility with a bedroom, full bathroom, spacious family room, and a laundry room with its own exterior entrance—ideal for guests, multigenerational living, a home office, or potential separate living space.Outside, enjoy a fully fenced yard and a great location close to parks, shopping, and transit. With major system updates already completed and a functional layout, this home is move-in ready and full of possibilities.

    Zillow last checked:

    Listing updated:

    Listed by:

    Daniel Teune 503-312-3213,

    John L. Scott Sandy,

    Marie Teune 503-680-6227,

    John L. Scott Sandy

    Bought with:

    Lauren Goche, 201207959

    Think Real Estate

    Source: RMLS (OR),MLS#: 685991008MLS Logo

    Facts & features

    Interior

    Bedrooms & bathrooms
    • Bedrooms: 4
    • Bathrooms: 3
    • Full bathrooms: 3
    • Main level bathrooms: 2
    Primary bedroom
    • Features: Bathroom, Sliding Doors, Closet, Walkin Shower, Wallto Wall Carpet
    • Level: Upper
    • Area: 169
    • Dimensions: 13 x 13
    Bedroom 2
    • Features: Closet, Wallto Wall Carpet
    • Level: Upper
    • Area: 132
    • Dimensions: 12 x 11
    Bedroom 3
    • Features: Closet, Laminate Flooring
    • Level: Upper
    • Area: 99
    • Dimensions: 11 x 9
    Bedroom 4
    • Features: Closet, Laminate Flooring
    • Level: Lower
    • Area: 195
    • Dimensions: 15 x 13
    Dining room
    • Features: Laminate Flooring
    • Level: Upper
    • Area: 132
    • Dimensions: 12 x 11
    Family room
    • Features: Fireplace, Laminate Flooring
    • Level: Lower
    • Area: 247
    • Dimensions: 19 x 13
    Kitchen
    • Features: Dishwasher, Exterior Entry, Nook, Pantry, Free Standing Range, Free Standing Refrigerator, Laminate Flooring
    • Level: Upper
    • Area: 132
    • Width: 11
    Living room
    • Features: Bay Window, Fireplace, Laminate Flooring
    • Level: Upper
    • Area: 352
    • Dimensions: 22 x 16
    Heating
    • Forced Air, Fireplace(s)
    Cooling
    • Central Air
    Appliances
    • Included: Dishwasher, Disposal, Free-Standing Range, Free-Standing Refrigerator, Washer/Dryer, Gas Water Heater
    • Laundry: Laundry Room
    Features
    • Wainscoting, Closet, Nook, Pantry, Bathroom, Walkin Shower
    • Flooring: Wall to Wall Carpet, Laminate
    • Doors: Sliding Doors
    • Windows: Aluminum Frames, Bay Window(s)
    • Basement: Full
    • Number of fireplaces: 2
    • Fireplace features: Wood Burning
    Interior area
    • Total structure area: 2,480
    • Total interior livable area: 2,480 sqft

    Property

    Parking
    • Total spaces: 2
    • Parking features: Driveway, Garage Door Opener, Attached
    • Attached garage spaces: 2
    • Has uncovered spaces: Yes
    Features
    • Levels: Two,Multi/Split
    • Stories: 2
    • Patio & porch: Deck, Patio
    • Exterior features: Yard, Exterior Entry
    • Fencing: Fenced
    Lot
    • Size: 10,454 sqft
    • Features: Greenbelt, Level, Private, SqFt 10000 to 14999
    Details
    • Additional structures: ToolShed
    • Parcel number: R199539

    Construction

    Type & style
    • Home type: SingleFamily
    • Property subtype: Residential, Single Family Residence
    Materials
    • Brick, Lap Siding
    • Foundation: Slab
    • Roof: Composition
    Condition
    • Updated/Remodeled
    • New construction: No
    • Year built: 1979

    Utilities & green energy

    • Gas: Gas
    • Sewer: Public Sewer
    • Water: Public

    Community & neighborhood

    Location
    • Region: Gresham

    Other

    Other facts
    • Listing terms: Cash,Conventional,FHA,VA Loan
    • Road surface type: Paved

    Price history

    DateEventPrice
    4/16/2026Sold$540,000$218/sqft
    Source: RMLS (OR) #685991008 Report a problem
    3/16/2026Pending sale$540,000$218/sqft
    Source: RMLS (OR) #685991008 Report a problem
    3/9/2026Listed for sale$540,000+30.1%$218/sqft
    Source: RMLS (OR) #685991008 Report a problem
    10/7/2021Sold$415,000+1.2%$167/sqft
    Source: RMLS (OR) #21268820 Report a problem
    9/4/2021Pending sale$410,000$165/sqft
    Source: RMLS (OR) #21268820 Report a problem
    8/16/2021Listed for sale$410,000$165/sqft
    Source: RMLS (OR) #21268820 Report a problem

    Public tax history

    YearProperty taxesTax assessment
    2025$6,189 +4.5%$304,150 +3%
    2024$5,925 +9.8%$295,300 +3%
    2023$5,398 +2.9%$286,700 +3%
    2022$5,247 +2.6%$278,350 +3%
    2021$5,115 +6.3%$270,250 +3%
    2020$4,813 +2.7%$262,380 +3%
    2019$4,687 $254,740 +3%
    2018$4,687 +4.9%$247,330 +3%
    2017$4,469 +18.2%$240,130 +3%
    2016$3,780 $233,140 +3%
    2015$3,780 +2.2%$226,350 +3%
    2014$3,699 +7.1%$219,760 +3%
    2013$3,455 +6.1%$213,360 +3%
    2012$3,257 +2.3%$207,150 +1.9%
    2011$3,186 -0.4%$203,320 +2.9%
    2010$3,200 +2.5%$197,520 +3%
    2009$3,121 +2.6%$191,770 +3%
    2008$3,041 -2.4%$186,190 +3%
    2007$3,117 +2.8%$180,770 +3%
    2006$3,032 +4%$175,510 +3%
    2005$2,915 +1.1%$170,400 +3%
    2004$2,884 +3.9%$165,440 +3%
    2003$2,775 +2.3%$160,630 +3%
    2002$2,712 +8.6%$155,960 +6.1%
    2000$2,497 +3.1%$147,010 +3%
    1999$2,422 $142,730

    Find assessor info on the county website

    Neighborhood: Kelly Creek

    Nearby schools

    GreatSchools rating
    Schools provided by the listing agent
    • Elementary: Kelly Creek
    • Middle: Gordon Russell
    • High: Sam Barlow

    Source: RMLS (OR). This data may not be complete. We recommend contacting the local school district to confirm school assignments for this home.

    Get a cash offer in 3 minutes
    Find out how much your home could sell for in as little as 3 minutes with a no-obligation cash offer.
    Estimated market value
    $540,800
    Get a cash offer in 3 minutes
    Find out how much your home could sell for in as little as 3 minutes with a no-obligation cash offer.
    Estimated market value
    $540,800