Skip main navigation
Sold for $825,000
  • Listing Provided by: Real Broker
    Bought with: Realty ONE Group West
    $825,000

    4355 Saint Cloud Way Unit 3, Oceanside, CA 92056

    3beds
    1,724sqft
    Townhouse
    Built in 2019
    -- sqft lot
    $811,800 Zestimate®
    $479/sqft
    $4,425 Estimated rent

    Home value

    $811,800

    $771,000 - $852,000

    $4,425/mo

    Zestimate® history
    Loading
    Loading...

    Owner options

    List your home for rent

    $4,425/mo

    Rent Zestimate®

    Find your next renter with Zillow Rental Manager. Plus, with online applications, you can quickly screen prospective tenants – for free.

    Learn more

    $4,425/mo

    Rent Zestimate®

    Refinance and save

    $5,515/mo

    Est. payment

    Refinancing to a lower rate could help reduce your monthly payments and save thousands over the life of the loan.

    See today's rates

    $5,515/mo

    Est. payment

    Explore your selling options

    Work with a Zillow partner agent

    Leverage their expertise and Zillow's premium Showcase listings to get your home seen by more buyers.

    Get started

    List with your own agent

    Get your home in front of millions of buyers by listing it on Zillow.

    Learn how to do it

    Sell it yourself

    Take full control of how buyers see your home on Zillow by listing For Sale by Owner (FSBO).

    List your home

    What's special

    Basketball courtResort - like poolPlayground areaPrivate balconySmart - garageFitness centerConvenient half bath
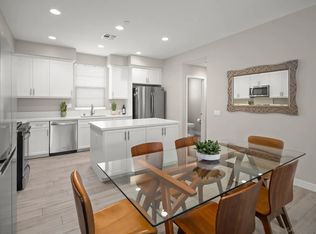
    Welcome to Oceanside's highly sought-after St. Cloud Community offering this beautifully upgraded Townhome, now available for the taking! Situated near the end of the cul-de-sac with plenty of parking and privacy with no neighbors in front. This model-like home is upgraded from top-to-bottom with all 3 bedroom having ensuite bathrooms and unique custom designed accent walls in each room. Walk up to your private entry where you are greeted with LVP flooring that flows into the LOWER LEVEL BEDROOM w/ FULL BATH and access to the 2-car garage with over head storage. Second level offers a convenient half bath for guests, independent laundry room, and an open concept living space between the Kitchen and Living Room area. Prep your meals in the upgraded kitchen including sleek white quartz countertops, white shaker cabinets, stainless steel smart appliances and plenty of additional storage within the island. Enjoy entertaining guests in the spacious living room with a custom designed accent wall and LVP flooring throughout that leads into the private balcony/terrace with smart/Alexa operated lighting and artificial turf. Third level presents upgraded carpet flooring throughout with a spacious primary bedroom that includes custom shiplap accent wall, ceiling fan, smart-operated blinds/shades, walk-in closet with media/wiring center for the entire home, and a primary bathroom with a quartz counter dual vanity sink and stand up shower design. Across the hall is yet another ensuite bedroom with a full bath, charming shiplap accent wall, and smart-operated blinds. Other main features include: LAN wired for strong internet connection throughout the entire home, Central AC/Heating with smart-thermostat, smart-blinds in each bedroom and kitchen window, smart-garage with MyQ, tankless water heater, ceiling fans in all bedrooms, and more! Step outside to enjoy community amenities including a basketball court, tot-lot/playground area, resort-like pool/spa with cabanas to relax under during summer days, clubhouse, fitness center, and BBQ area. LOCATION! LOCATION! LOCATION! Be a part of Oceanside's growing community... conveniently located across the street from Oceanside's top elementary school - Ivey Ranch Elementary, just 5 minutes away from the all new FRONTWAVE ARENA & SoCal Sports Complex, close to additional schools and Mira Costa College, nearby stores/restaurants/shops/parks & Scripps Hospital, and only 7 miles away from the vibrant Oceanside downtown nightlife. This home truly offers the best of Southern California living. Don't miss out on this amazing opportunity!

    Zillow last checked:

    Listing updated:

    Listing Provided by:

    Patrick Alarcon DRE #01942037 858-776-2919,

    Real Broker

    Bought with:

    Maria LHeureux, DRE #01504704

    Realty ONE Group West

    Source: CRMLS,MLS#: NDP2402169MLS LogoOriginating MLS: California Regional MLS (North San Diego County & Pacific Southwest AORs)

    Facts & features

    Interior

    Bedrooms & bathrooms
    • Bedrooms: 3
    • Bathrooms: 4
    • Full bathrooms: 3
    • 1/2 bathrooms: 1
    • Main level bathrooms: 1
    • Main level bedrooms: 1
    Primary bedroom
    • Features: Primary Suite
    Primary bedroom
    • Features: Multiple Primary Suites
    Bedroom
    • Features: Bedroom on Main Level
    Cooling
    • Central Air
    Appliances
    • Laundry: Laundry Room
    Features
    • Attic, Bedroom on Main Level, Multiple Primary Suites, Primary Suite
    • Has fireplace: No
    • Fireplace features: None
    • Common walls with other units/homes: 2+ Common Walls,No One Above,No One Below
    Interior area
    • Total interior livable area: 1,724 sqft

    Property

    Parking
    • Total spaces: 2
    • Parking features: Garage - Attached
    • Attached garage spaces: 2
    Features
    • Levels: Three Or More
    • Stories: 3
    • Entry location: 1.5 Entry Level
    • Pool features: Association
    • Has view: Yes
    • View description: City Lights, Park/Greenbelt, Hills, Mountain(s), Neighborhood
    Details
    • Parcel number: 1606910923
    • Zoning: R-1:SINGLE FAM-RES
    • Special conditions: Standard

    Construction

    Type & style
    • Home type: Townhouse
    • Property subtype: Townhouse
    • Attached to another structure: Yes
    Condition
    • Year built: 2019

    Utilities & green energy

    • Water: Public

    Community & neighborhood

    Community
    • Community features: Biking, Curbs, Dog Park, Park, Street Lights, Sidewalks
    Location
    • Region: Oceanside

    HOA & financial

    HOA
    • Has HOA: Yes
    • HOA fee: $336 monthly
    • Amenities included: Call for Rules, Sport Court, Fitness Center, Outdoor Cooking Area, Barbecue, Picnic Area, Playground, Pool, Spa/Hot Tub
    • Association name: St Cloud Homeowners
    • Association phone: 951-973-7522

    Other

    Other facts
    • Listing terms: Cash,Conventional,FHA,VA Loan

    Price history

    DateEventPrice
    4/9/2024Sold$825,000+1.2%$479/sqft
    Source: CRMLS #NDP2402169 Report a problem
    3/20/2024Pending sale$814,999$473/sqft
    Source: CRMLS #NDP2402169 Report a problem
    3/15/2024Listed for sale$814,999+60.9%$473/sqft
    Source: CRMLS #NDP2402169 Report a problem
    12/27/2019Sold$506,500$294/sqft
    Source: Public Record Report a problem

    Public tax history

    YearProperty taxesTax assessment
    2025$10,188 +50.6%$841,499 +55%
    2024$6,763 +3.1%$543,028 +2%
    2023$6,562 +0.4%$532,382 +2%
    2022$6,536 -0.1%$521,944 +2%
    2021$6,545 +2.9%$511,711 +1%
    2020$6,357 +202.4%$506,465 +165.5%
    2019$2,103 $190,740

    Find assessor info on the county website

    Neighborhood: Ivey Ranch Rancho Del Oro

    Nearby schools

    GreatSchools rating
    Get a cash offer in 3 minutes
    Find out how much your home could sell for in as little as 3 minutes with a no-obligation cash offer.
    Estimated market value
    $811,800
    Get a cash offer in 3 minutes
    Find out how much your home could sell for in as little as 3 minutes with a no-obligation cash offer.
    Estimated market value
    $811,800