Stunning end unit with views! This is a fabulous home that you can close up for the winter months and find the sunshine, knowing this location is close in with neighbors close by. Feel at home as soon as you step into this beautiful townhome. This end unit features light and bright rooms on the two levels. Lots of windows facing all directions give you plenty of light. High ceilings and spacious rooms also create a wonderful open feeling. New carpeting throughout! Beautiful hardwood floors flow into the family room and kitchen from the living room and entry. The main level includes a spacious living room and formal dining. The family room with a gas fireplace and kitchen flows easily for entertaining on the spacious deck or cozy family dinners in front of the fireplace. There is also has a breakfast bar. The deck off the family room has lots of privacy and room for relaxing. The upper level has a primary suite with updated bath and new carpet. It also boasts a private deck and a large walk-in closet. The other two bedrooms also have new carpet. The laundry area is conveniently located just outside the bedrooms. An oversized garage on the ground level has plenty of room for your vehicles and storage. Storage units included. Newer refrigerator, gas cooktop, a/c, furnace, washer and dryer. Conveniently located near Mt. Park recreation amenities including an indoor pool, which your membership gives you access to. Mt. Park hiking trails abound, and nearby is Westlake Park and Lake Oswego schools and shopping. Just a few blocks to I-5 for commuting.
Sold
$499,900
4355 Silver Ct, Lake Oswego, OR 97035
3beds
1,844sqft
Residential, Condominium, Townhouse
Built in 1995
-- sqft lot
$492,000 Zestimate®
$271/sqft
$3,173 Estimated rent
Home value
$492,000
$462,000 - $522,000
$3,173/mo
Zestimate® history
Owner options
List your home for rent
$3,173/mo
Rent Zestimate®
Find your next renter with Zillow Rental Manager. Plus, with online applications, you can quickly screen prospective tenants – for free.
$3,173/mo
Rent Zestimate®
Refinance and save
$3,656/mo
Est. payment
Refinancing to a lower rate could help reduce your monthly payments and save thousands over the life of the loan.
$3,656/mo
Est. payment
Explore your selling options
Work with a Zillow partner agent
Leverage their expertise and Zillow's premium Showcase listings to get your home seen by more buyers.
Get startedList with your own agent
Get your home in front of millions of buyers by listing it on Zillow.
Learn how to do itSell it yourself
Take full control of how buyers see your home on Zillow by listing For Sale by Owner (FSBO).
List your homeWhat's special
Large walk-in closetNewer refrigeratorHigh ceilingsBeautiful hardwood floorsSpacious roomsWasher and dryerBreakfast bar
Zillow last checked:
Listing updated:
Listed by:
Marla Rumpf 503-939-8801,
Windermere Heritage,
Carla Sue Caicedo 503-505-2174,
Windermere Heritage
Bought with:
Kate Steinberg, 201221057
Urban Nest Realty
Source: RMLS (OR),MLS#: 415690712
Facts & features
Interior
Bedrooms & bathrooms
- Bedrooms: 3
- Bathrooms: 3
- Full bathrooms: 2
- Partial bathrooms: 1
- Main level bathrooms: 1
Rooms
- Room types: Bedroom 2, Bedroom 3, Dining Room, Family Room, Kitchen, Living Room, Primary Bedroom
Primary bedroom
- Features: Balcony, Bathroom, Ensuite, Walkin Closet, Wallto Wall Carpet
- Level: Upper
- Area: 224
- Dimensions: 14 x 16
Bedroom 2
- Features: Wallto Wall Carpet
- Level: Upper
- Area: 130
- Dimensions: 10 x 13
Bedroom 3
- Features: Wallto Wall Carpet
- Level: Upper
- Area: 130
- Dimensions: 10 x 13
Dining room
- Features: Formal, Living Room Dining Room Combo, Wallto Wall Carpet
- Level: Upper
Family room
- Features: Family Room Kitchen Combo, Fireplace, Hardwood Floors
- Level: Main
- Area: 231
- Dimensions: 21 x 11
Kitchen
- Features: Daylight, Deck, Eat Bar, Eating Area, Family Room Kitchen Combo, Hardwood Floors, Microwave, Free Standing Range, Free Standing Refrigerator
- Level: Main
- Area: 187
- Width: 11
Living room
- Features: High Ceilings, Wallto Wall Carpet
- Level: Main
- Area: 322
- Dimensions: 14 x 23
Heating
- Forced Air, Fireplace(s)
Cooling
- Central Air
Appliances
- Included: Disposal, Free-Standing Gas Range, Free-Standing Refrigerator, Microwave, Stainless Steel Appliance(s), Washer/Dryer, Free-Standing Range, Gas Water Heater, Tank Water Heater
- Laundry: Hookup Available, Laundry Room
Features
- High Ceilings, Formal, Living Room Dining Room Combo, Family Room Kitchen Combo, Eat Bar, Eat-in Kitchen, Balcony, Bathroom, Walk-In Closet(s)
- Flooring: Hardwood, Tile, Wall to Wall Carpet
- Windows: Daylight
- Basement: None
- Number of fireplaces: 1
- Fireplace features: Gas
Interior area
- Total structure area: 1,844
- Total interior livable area: 1,844 sqft
Property
Parking
- Total spaces: 2
- Parking features: Driveway, Off Street, Garage Door Opener, Condo Garage (Undeeded), Attached, Extra Deep Garage, Tandem
- Attached garage spaces: 2
- Has uncovered spaces: Yes
Features
- Levels: Tri Level
- Stories: 3
- Patio & porch: Deck
- Exterior features: Balcony
- Has view: Yes
- View description: Territorial, Trees/Woods
Lot
- Features: Bluff, Commons, Cul-De-Sac, Gentle Sloping, Trees
Details
- Parcel number: 01641361
- Zoning: Resid
Construction
Type & style
- Home type: Townhouse
- Property subtype: Residential, Condominium, Townhouse
Materials
- Cedar
- Foundation: Concrete Perimeter, Slab
- Roof: Tile
Condition
- Updated/Remodeled
- New construction: No
- Year built: 1995
Utilities & green energy
- Gas: Gas
- Sewer: Public Sewer
- Water: Public
- Utilities for property: Cable Connected
Green energy
- Water conservation: Water-Smart Landscaping
Community & HOA
Community
- Security: Security System Owned
- Subdivision: Mountain Park
HOA
- Has HOA: Yes
- Amenities included: All Landscaping, Athletic Court, Basketball Court, Commons, Exterior Maintenance, Gym, Insurance, Maintenance Grounds, Management, Pool, Recreation Facilities, Road Maintenance, Snow Removal, Tennis Court, Weight Room
- HOA fee: $400 monthly
- Second HOA fee: $477 semi-annually
Location
- Region: Lake Oswego
Financial & listing details
- Price per square foot: $271/sqft
- Tax assessed value: $555,850
- Annual tax amount: $7,021
- Date on market: 10/10/2025
- Cumulative days on market: 62 days
- Listing terms: Cash,Conventional
- Road surface type: Paved
Price history
| Date | Event | Price |
|---|---|---|
| 1/7/2026 | Sold | $499,900$271/sqft |
Source:  RMLS (OR) #415690712 Report a problem RMLS (OR) #415690712 Report a problem | ||
| 12/11/2025 | Pending sale | $499,900$271/sqft |
Source: RMLS (OR) #415690712 Report a problem | ||
| 11/26/2025 | Price change | $499,900-4.8%$271/sqft |
Source: RMLS (OR) #415690712 Report a problem | ||
| 10/10/2025 | Listed for sale | $525,000+162.5%$285/sqft |
Source: RMLS (OR) #415690712 Report a problem | ||
| 1/5/1996 | Sold | $200,000+0.5%$108/sqft |
Source: Public Record Report a problem | ||
| 1/30/1995 | Sold | $199,000$108/sqft |
Source: Public Record Report a problem | ||
Public tax history
| Year | Property taxes | Tax assessment |
|---|---|---|
| 2025 | $7,022 +2.7% | $365,629 +3% |
| 2024 | $6,834 +3% | $354,980 +3% |
| 2023 | $6,634 +3.1% | $344,641 +3% |
| 2022 | $6,437 +8.3% | $334,603 +3% |
| 2021 | $5,945 +2.6% | $324,858 +3% |
| 2020 | $5,796 +2.5% | $315,397 +3% |
| 2019 | $5,653 +5.2% | $306,211 +3% |
| 2018 | $5,376 | $297,292 +3% |
| 2017 | $5,376 +13.8% | $288,633 +3% |
| 2016 | $4,723 | $280,226 +3% |
| 2015 | $4,723 +6.9% | $272,064 +3% |
| 2014 | $4,419 +26.1% | $264,140 +20.5% |
| 2013 | $3,503 -0.2% | $219,180 -0.2% |
| 2012 | $3,509 -6.4% | $219,520 -6.8% |
| 2011 | $3,747 -12.4% | $235,620 -8.6% |
| 2010 | $4,278 -3.5% | $257,715 +3% |
| 2009 | $4,433 +6.7% | $250,209 +3% |
| 2008 | $4,155 +4.6% | $242,921 +3% |
| 2007 | $3,972 +4.3% | $235,846 +3% |
| 2006 | $3,807 +0.5% | $228,977 +3% |
| 2005 | $3,790 +6.5% | $222,308 +3% |
| 2004 | $3,559 +2.3% | $215,833 +3% |
| 2003 | $3,479 +4.5% | $209,547 +3% |
| 2002 | $3,328 +2.4% | $203,444 +3% |
| 2001 | $3,249 +9.8% | $197,518 +3% |
| 2000 | $2,960 | $191,765 |
Find assessor info on the county website
Neighborhood: Mountain Park
Nearby homes
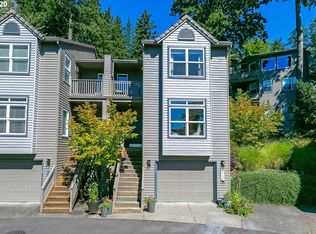
- $230,0003 bd3 ba1.8k sqft4347 Silver Ct, Lake Oswego, OR 97035Sold
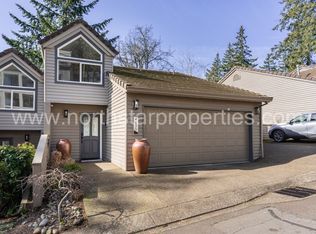
- $616,6003 bd3 ba2.1k sqft4430 Golden Ln, Lake Oswego, OR 97035Off Market
- $488,3003 bd3 ba1.9k sqft4460 Golden Ln, Lake Oswego, OR 97035Off Market
- $479,1003 bd2 ba1.8k sqft4325 Silver Ct, Lake Oswego, OR 97035Off Market
- $414,000-- bd-- ba-- sqft4409 Melrose St, Lake Oswego, OR 97035Off Market
- $515,0003 bd3 ba1.9k sqft4333 Silver Ct, Lake Oswego, OR 97035Sold
- $476,3002 bd3 ba1.9k sqft4420 Golden Ln, Lake Oswego, OR 97035Off Market
- $553,4003 bd3 ba1.9k sqft4470 Golden Ln, Lake Oswego, OR 97035Off Market
Nearby schools
GreatSchools rating
- 8/10Oak Creek Elementary SchoolGrades: K-5Distance: 0.3 mi
- 8/10Lake Oswego Junior High SchoolGrades: 6-8Distance: 1 mi
- 10/10Lake Oswego Senior High SchoolGrades: 9-12Distance: 1 mi
Schools provided by the listing agent
- Elementary: Oak Creek
- Middle: Lake Oswego
- High: Lake Oswego
Source: RMLS (OR). This data may not be complete. We recommend contacting the local school district to confirm school assignments for this home.
Get a cash offer in 3 minutes
Find out how much your home could sell for in as little as 3 minutes with a no-obligation cash offer.
Estimated market value
$492,000
Get a cash offer in 3 minutes
Find out how much your home could sell for in as little as 3 minutes with a no-obligation cash offer.
Estimated market value
$492,000
- Oregon
- Clackamas County
- Lake Oswego
- 97035
- Mountain Park
- 4355 Silver Ct
