Skip main navigation
For sale
  • Price cut: $5K (7/10)
    $310,000

    4355 Sutherland St, Spring Hill, FL 34609

    3beds
    1,503sqft
    : 
    $2,077/mo
    Get pre-qualified
    Single Family Residence
    Built in 2024
    6,098 Square Feet Lot
    $308,000 Zestimate®
    $206/sqft
    $65/mo HOA

    What's special

    White shaker-style cabinetryWelcoming foyer entryGranite countertopsVinyl privacy fencingAbundant natural lightAiry light-filled ambianceFlat ceilings
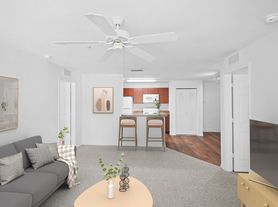
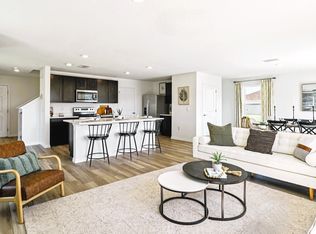
    Thoughtfully designed and beautifully maintained, this 3-bedroom, 2-bath residence with a 2-car attached garage blends modern comfort with functional living in a bright open-concept layout. From the moment you arrive, the home showcases inviting curb appeal with crisp white trim, a covered front porch, elegant lantern-style lighting, thoughtfully landscaped garden beds, and a striking navy-blue front door accented by an arched transom window that fills the foyer with natural light. Inside, the welcoming foyer entry features wood-look ceramic tile flooring, elevated ceilings, textured walls, neutral interior tones, and an airy, light-filled ambiance that continues throughout the home. The expansive main living area seamlessly connects the living room, dining space, and kitchen, creating an ideal setting for entertaining and everyday living. Recessed lighting, large-format tile flooring throughout the main living areas, and plush carpeting in the bedrooms add warmth and sophistication. The kitchen serves as the heart of the home with white shaker-style cabinetry, granite countertops, stainless steel appliances, a spacious sink, pantry access, and an oversized island peninsula with breakfast bar seating. Built-in shelving and abundant cabinetry provide excellent storage while maintaining clean modern lines. The adjacent dining area offers comfortable everyday dining with open sightlines to the living space and direct rear outdoor access. The primary bedroom offers a peaceful retreat featuring dual windows with blinds, plush carpeting, flat ceilings, white baseboard trim, a linen closet, and abundant natural light. The spa-inspired ensuite bathroom includes dual sink vanities with granite countertops, brushed nickel hardware, modern vanity lighting, a large vanity mirror, soaking tub, glass-enclosed walk-in shower, paneled interior doors, and a double-pane window enhancing brightness and ventilation. Bedroom two features carpet flooring, white baseboard trim, a spacious window with blinds, and dedicated closet space. Bedroom three offers a unique bay-style window design with three oversized windows that flood the room with natural light, along with a versatile open layout, plush carpeting, flat ceilings, baseboard trim, and a dual-door closet. The secondary bathroom is finished with a granite vanity countertop, undermount sink, brushed nickel fixtures, modern cabinetry, a large wall mirror, and a full tub/shower combination with sleek white tile surround and built-in shelving for convenience. Additional highlights include a dedicated laundry room conveniently located near the garage entry with additional storage potential. An exterior door with enclosed blinds between glass panels leads to the covered lanai and spacious backyard featuring a concrete covered patio, vinyl privacy fencing, open green space, cement flooring, and peaceful wooded/conservation-style rear views that create a relaxing outdoor setting perfect for entertaining or unwinding in privacy.
    96 days
    |
    161
    |
    6
    |

    Zillow last checked:

    Listing updated:

    Listed by:

    Ross A Hardy 352-428-3017,

    REMAX Marketing Specialists

    Source: HCMLS,MLS#: 2259358MLS Logo

      Facts & features

      Interior

      Bedrooms & bathrooms
      • Bedrooms: 3
      • Bathrooms: 2
      • Full bathrooms: 2
      Primary bedroom
      • Area: 240
      • Dimensions: 12x20
      Kitchen
      • Area: 208
      • Dimensions: 13x16
      Living room
      • Area: 144
      • Dimensions: 9x16
      Heating
      • Central, Electric
      Cooling
      • Central Air
      Appliances
      • Included: Dishwasher, Dryer, Electric Water Heater, Microwave, Refrigerator, Trash Compactor, Washer
      • Laundry: In Unit
      Features
      • Kitchen Island, Open Floorplan, Smart Thermostat, Other
      • Flooring: Carpet, Tile
      • Has fireplace: No
      Interior area
      • Total structure area: 1,503
      • Total interior livable area: 1,503 sqft
      Video & virtual tour

      Property

      Parking
      • Total spaces: 2
      • Parking features: Attached, Garage, Garage Door Opener
      • Attached garage spaces: 2
      Features
      • Stories: 1
      • Patio & porch: Covered, Front Porch, Patio
      Lot
      • Size: 6,098 Square Feet
      • Features: Cleared, Other
      Details
      • Parcel number: R09 223 18 3026 0000 0240
      • Zoning: PDP
      • Zoning description: PUD
      • Special conditions: Standard

      Construction

      Type & style
      • Home type: SingleFamily
      • Architectural style: Traditional
      • Property subtype: Single Family Residence
      Materials
      • Concrete, Stucco, Other
      • Roof: Shingle
      Condition
      • New construction: No
      • Year built: 2024

      Utilities & green energy

      • Sewer: Public Sewer
      • Water: Public
      • Utilities for property: Cable Available, Cable Connected, Electricity Available, Electricity Connected, Sewer Available, Sewer Connected, Water Connected, Water Not Available, Other

      Community & HOA

      Community
      • Security: Smoke Detector(s)
      • Subdivision: Pine Bluff
      HOA
      • Has HOA: Yes
      • HOA fee: $65 monthly
      • HOA name: Pine Bluff
      • HOA phone: 407-647-2622
      Location
      • Region: Spring Hill

      Financial & listing details

      • Price per square foot: $206/sqft
      • Tax assessed value: $250,888
      • Annual tax amount: $4,259
      • Date on market: 5/13/2026
      • Listing terms: Cash,Conventional,FHA,VA Loan
      • Electric utility on property: Yes
      • Road surface type: Asphalt

        Estimated market value

        $308,000

        $293,000 - $323,000

        $2,029/mo

        Price history

        DateEventPrice
        7/10/2026Price change$310,000-1.6%$206/sqft
        Source: HCMLS #2259358 Report a problem
        5/13/2026Listed for sale$315,000-1.6%$210/sqft
        Source: Stellar MLS #W7885677 Report a problem
        4/22/2026Listing removed$320,000$213/sqft
        Source: Stellar MLS #TB8470642 Report a problem
        1/30/2026Listed for sale$320,000+6.7%$213/sqft
        Source: Stellar MLS #TB8470642 Report a problem
        12/9/2025Listing removed$2,250$1/sqft
        Source: Zillow Rentals Report a problem
        11/10/2025Price change$2,250-2.2%$1/sqft
        Source: Zillow Rentals Report a problem
        10/15/2025Listed for rent$2,300$2/sqft
        Source: Zillow Rentals Report a problem
        8/24/2025Listing removed$2,300$2/sqft
        Source: Zillow Rentals Report a problem
        8/18/2025Price change$2,300+1.1%$2/sqft
        Source: Zillow Rentals Report a problem
        7/30/2025Price change$2,275-1.1%$2/sqft
        Source: Zillow Rentals Report a problem
        7/10/2025Price change$2,300+2.2%$2/sqft
        Source: Zillow Rentals Report a problem
        7/7/2025Price change$2,250-2.2%$1/sqft
        Source: Zillow Rentals Report a problem
        6/27/2025Listed for rent$2,300+2.2%$2/sqft
        Source: Zillow Rentals Report a problem
        7/3/2024Listing removed--
        Source: Zillow Rentals Report a problem
        6/20/2024Price change$2,250-0.9%$1/sqft
        Source: Zillow Rentals Report a problem
        6/14/2024Price change$2,270+0.9%$2/sqft
        Source: Zillow Rentals Report a problem
        6/11/2024Price change$2,250-0.9%$1/sqft
        Source: Zillow Rentals Report a problem
        5/18/2024Price change$2,270-1.3%$2/sqft
        Source: Zillow Rentals Report a problem
        5/15/2024Price change$2,300+1.3%$2/sqft
        Source: Zillow Rentals Report a problem
        5/6/2024Listed for rent$2,270$2/sqft
        Source: Zillow Rentals Report a problem
        5/3/2024Sold$300,000-1.4%$200/sqft
        Source: HCMLS #2236019 Report a problem
        3/19/2024Pending sale$304,250$202/sqft
        Source: HCMLS #2236019 Report a problem
        1/13/2024Listed for sale$304,250$202/sqft
        Source: HCMLS #2236019 Report a problem

        Public tax history

        YearProperty taxesTax assessment
        2025$4,259 +365%$250,888 +1392.2%
        2024$916 $16,813
        2023-- $16,813
        Find assessor info on the county website

        Monthly payment

        Est. payment

        Payment breakdown

        Explore the cost of this home by adjusting the details. Changes won't be saved.
        All calculations are estimates and provided by Zillow, Inc. for informational purposes only. Actual amounts may vary.
        HOA fees may include property taxes on listings classified as Co-Ops. Contact the listing agent and/or owner for fee details.
        See how much you could borrow to make a competitive offer.

        Climate risks

        Neighborhood: 34609

        Getting around

        11 / 100
        Car-Dependent
        28 / 100
        Somewhat Bikeable

        Nearby schools

        GreatSchools rating
        Schools provided by the listing agent
        • Elementary: Spring Hill
        • Middle: West Hernando
        • High: F.W. Springstead

        Source: HCMLS. This data may not be complete. We recommend contacting the local school district to confirm school assignments for this home.

        A local agent can set up tours, give advice and negotiate with sellers.

        Browse local experts

        Similar homes