Skip main navigation
Sold for $271,800
  • $271,800

    4355 Towneside Ct, Mason, OH 45040

    2beds
    1,432sqft
    Condominium, Townhouse
    Built in 1994
    1,149 Square Feet Lot
    $271,800 Zestimate®
    $190/sqft
    $2,050 Estimated rent

    Home value

    $271,800

    $258,000 - $285,000

    $2,050/mo

    Zestimate® history
    Loading
    Loading...

    Owner options

    List your home for rent

    $2,050/mo

    Rent Zestimate®

    Find your next renter with Zillow Rental Manager. Plus, with online applications, you can quickly screen prospective tenants – for free.

    Learn more

    $2,050/mo

    Rent Zestimate®

    Refinance and save

    $2,016/mo

    Est. payment

    Refinancing to a lower rate could help reduce your monthly payments and save thousands over the life of the loan.

    See today's rates

    $2,016/mo

    Est. payment

    Explore your selling options

    Work with a Zillow partner agent

    Leverage their expertise and Zillow's premium Showcase listings to get your home seen by more buyers.

    Get started

    List with your own agent

    Get your home in front of millions of buyers by listing it on Zillow.

    Learn how to do it

    Sell it yourself

    Take full control of how buyers see your home on Zillow by listing For Sale by Owner (FSBO).

    List your home

    What's special

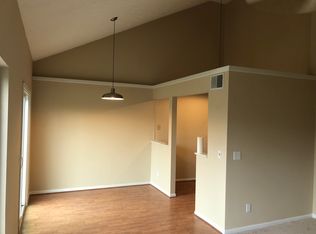
    Two spacious bedroomsSoaring vaulted ceilingsGranite countertopsSs appliancesScenic outdoor viewsFresh interior paintEach with adjoining baths
    This well maintained townhome features soaring vaulted ceilings, skylights and abundant natural light, creating a bright and airy atmosphere. Recent updates include newly remodeled kitchen, fresh interior paint, and new windows, offering both efficiency and peace of mind.The stunning remodeled kitchen features granite countertops, SS appliances, generous maple cabinets and an open flow to the main living area, creating a warm and inviting gathering space. The home offers two spacious bedrooms, each with adjoining baths, allowing for a flexible primary suite option on either the First or Second floor. And the second floor offers additional flexible space, ideal for home office or guest area.The dramatic two-story foyer and open layout are designed for comfortable living and entertaining. Expansive windows and scenic outdoor views further enhance the home's bright and welcome feeling.The spacious landscaped yard is beautifully maintained, with mature trees offering serene privacy.

    Zillow last checked:

    Listing updated:

    Listed by:

    Doris Palmer Luttrell 513-766-3737,

    Coldwell Banker Realty 513-474-5000

    Bought with:

    Janelle A. Sprandel, 2007003457

    Comey & Shepherd

    Source: Cincy MLS,MLS#: 1877489MLS LogoOriginating MLS: Cincinnati Area Multiple Listing Service

    Facts & features

    Interior

    Bedrooms & bathrooms
    • Bedrooms: 2
    • Bathrooms: 2
    • Full bathrooms: 2
    Primary bedroom
    • Features: Bath Adjoins, Wall-to-Wall Carpet, Window Treatment
    • Level: First
    • Area: 168
    • Dimensions: 14 x 12
    Bedroom 2
    • Level: Second
    • Area: 360
    • Dimensions: 24 x 15
    Bedroom 3
    • Area: 0
    • Dimensions: 0 x 0
    Bedroom 4
    • Area: 0
    • Dimensions: 0 x 0
    Bedroom 5
    • Area: 0
    • Dimensions: 0 x 0
    Primary bathroom
    • Features: Tub w/Shower
    Bathroom 1
    • Features: Full
    • Level: First
    Bathroom 2
    • Features: Full
    • Level: Second
    Dining room
    • Features: Laminate Floor, Chandelier, Walkout
    • Level: First
    • Area: 100
    • Dimensions: 10 x 10
    Family room
    • Area: 0
    • Dimensions: 0 x 0
    Kitchen
    • Features: Walkout, Gourmet, Wood Cabinets, Laminate Floor, Marble/Granite/Slate
    • Area: 110
    • Dimensions: 11 x 10
    Living room
    • Features: Skylight, Wall-to-Wall Carpet
    • Area: 192
    • Dimensions: 16 x 12
    Office
    • Area: 0
    • Dimensions: 0 x 0
    Heating
    • Program Thermostat, Forced Air, Gas
    Cooling
    • Ceiling Fan(s), Central Air
    Appliances
    • Included: Dishwasher, Dryer, Oven/Range, Refrigerator, Washer, Gas Water Heater
    • Laundry: In Unit
    Features
    • Vaulted Ceiling(s), Ceiling Fan(s)
    • Doors: Multi Panel Doors
    • Windows: Low Emissivity Windows, Double Hung, Double Pane Windows, Skylight(s)
    • Basement: None
    Interior area
    • Total structure area: 1,432
    • Total interior livable area: 1,432 sqft

    Property

    Parking
    • Total spaces: 1
    • Parking features: Off Street, Garage Door Opener
    • Attached garage spaces: 1
    Features
    • Levels: Two
    • Stories: 2
    • Patio & porch: Patio
    • Has view: Yes
    • View description: Trees/Woods
    Lot
    • Size: 1,149 Square Feet
    • Features: Wooded, Less than .5 Acre
    Details
    • Parcel number: 1629413038
    • Zoning description: Residential

    Construction

    Type & style
    • Home type: Townhouse
    • Architectural style: Traditional
    • Property subtype: Condominium, Townhouse
    Materials
    • Aluminum Siding, Brick
    • Foundation: Slab
    • Roof: Asbestos Shingle
    Condition
    • New construction: No
    • Year built: 1994
    Details
    • Warranty included: Yes

    Utilities & green energy

    • Gas: Natural
    • Sewer: Public Sewer
    • Water: Public

    Community & HOA

    Community
    • Security: Smoke Alarm
    HOA
    • Has HOA: Yes
    • Services included: Trash, Clubhouse, Community Landscaping, Pool
    • HOA fee: $306 monthly
    • HOA name: ManagementPlusRealty
    • Second HOA fee: $400 annually
    Location
    • Region: Mason

    Financial & listing details

    • Price per square foot: $190/sqft
    • Tax assessed value: $237,250
    • Annual tax amount: $3,354
    • Date on market: 5/4/2026
    • Listing terms: No Special Financing,Cash

    Price history

    DateEventPrice
    6/29/2026Sold$271,800-4.6%$190/sqft
    Source: Cincy MLS #1877489 Report a problem
    6/4/2026Pending sale$285,000$199/sqft
    Source: Cincy MLS #1877489 Report a problem
    5/4/2026Listed for sale$285,000+180.7%$199/sqft
    Source: Cincy MLS #1877489 Report a problem
    1/19/1995Sold$101,540$71/sqft
    Source: Public Record Report a problem

    Public tax history

    YearProperty taxesTax assessment
    2025$3,354 -0.5%$83,040
    2024$3,370 +12.9%$83,040 +33.6%
    2023$2,986 +1.3%$62,150 +0%
    2022$2,947 +22.9%$62,146
    2021$2,399 +8.5%$62,146 +22%
    2020$2,210 +8.8%$50,939
    2019$2,032 -0.3%$50,939
    2018$2,039 +19.3%$50,939 +22%
    2017$1,709 -2.9%$41,762
    2016$1,760 -0.2%$41,762
    2015$1,764 $41,762 +7%
    2014$1,764 +1.4%$39,030 -22.1%
    2013$1,739 -0.2%$50,110
    2012$1,743 -2.3%$50,110 +0.9%
    2011$1,784 +3.1%$49,670
    2010$1,730 -14.3%$49,670
    2009$2,019 -2%$49,670
    2008$2,059 $49,670
    2007-- $49,670 +27.8%
    2006-- $38,880 -3.5%
    2005-- $40,270
    2004-- $40,270
    2003-- $40,270 +5.9%
    2002-- $38,020
    2001-- $38,020 +2%
    2000-- $37,270 -16.6%
    1999-- $44,710
    Find assessor info on the county website

    Neighborhood: 45040

    Nearby schools

    GreatSchools rating
    Get a cash offer in 3 minutes
    Find out how much your home could sell for in as little as 3 minutes with a no-obligation cash offer.
    Estimated market value
    $271,800
    Get a cash offer in 3 minutes
    Find out how much your home could sell for in as little as 3 minutes with a no-obligation cash offer.
    Estimated market value
    $271,800