Skip main navigation
Active
  • $349,500

    4355 W 450 S, Columbus, IN 47201

    3beds
    1,859sqft
    : 
    $2,201/mo
    Get pre-qualified
    Residential, Single Family Residence
    Built in 2026
    1 Acres Lot
    $347,800 Zestimate®
    $188/sqft
    $-- HOA

    What's special

    Modern finishesBrand-new detached two-car garageBeautiful quartz countertopsCustom kitchenBrand-new energy-efficient appliancesLarge islandOversized walk-in pantry
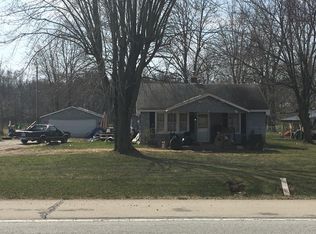
    Everything is New-Rebuilt from the Foundation Up! This stunning 3-bedroom, 2-bath home has been completely rebuilt from the foundation up, offering the comfort and peace of mind of a brand-new home. Situated on 1 acre at the Walesboro exit, you'll enjoy a peaceful rural setting with convenient access to Columbus, local factories, shopping, and more. Step inside to discover an open, thoughtfully designed floor plan featuring a massive 19' x 24' family room with soaring ceilings, in addition to a separate formal living room. The custom kitchen is the heart of the home, complete with a large island, beautiful quartz countertops, and brand-new energy-efficient appliances. Storage is no problem thanks to the oversized walk-in pantry, while the new HVAC system, roof, windows, and appliances provide years of worry-free living and outstanding energy efficiency. As an added bonus, this property includes a brand-new detached two-car garage, giving you plenty of room for vehicles, hobbies, or extra storage. If you've been looking for a truly move-in-ready home with modern finishes, spacious living areas, and a country setting close to everyday conveniences, this is one you won't want to miss!
    18 days
    |
    2,063
    |
    106
    |

    Likely to sell faster than

    Zillow last checked:

    Listing updated:

    Listed by:

    Roger Wessel 812-528-2852,

    Berkshire Hathaway Home

    Source: MIBOR as distributed by MLS GRID,MLS#: 22116445MLS Logo

      Facts & features

      Interior

      Bedrooms & bathrooms
      • Bedrooms: 3
      • Bathrooms: 2
      • Full bathrooms: 2
      • Main level bathrooms: 2
      • Main level bedrooms: 3
      Primary bedroom
      • Features: Luxury Vinyl Plank
      • Level: Main
      • Area: 266 Square Feet
      • Dimensions: 14x19
      Bedroom 2
      • Level: Main
      • Area: 132 Square Feet
      • Dimensions: 11x12
      Bedroom 3
      • Level: Main
      • Area: 144 Square Feet
      • Dimensions: 12x12
      Kitchen
      • Features: Luxury Vinyl Plank
      • Level: Main
      • Area: 168 Square Feet
      • Dimensions: 12x14
      Laundry
      • Features: Luxury Vinyl Plank
      • Level: Main
      • Area: 45 Square Feet
      • Dimensions: 5x9
      Utility room
      • Features: Luxury Vinyl Plank
      • Level: Main
      • Area: 8 Square Feet
      • Dimensions: 2x4
      Heating
      • Forced Air, Natural Gas
      Cooling
      • Central Air
      Appliances
      • Included: Dishwasher, Electric Water Heater, MicroHood, Microwave, Electric Oven, Refrigerator
      • Laundry: Main Level, Laundry Room
      Features
      • Double Vanity, Breakfast Bar, High Ceilings, Kitchen Island, Ceiling Fan(s), Pantry, Walk-In Closet(s)
      • Windows: Wood Work Painted
      • Has basement: No
      Interior area
      • Total structure area: 1,859
      • Total interior livable area: 1,859 sqft

      Property

      Parking
      • Total spaces: 2
      • Parking features: Detached, Gravel
      • Garage spaces: 2
      • Details: Garage Parking Other(Service Door)
      Features
      • Levels: One
      • Stories: 1
      • Patio & porch: Covered, Deck, Patio
      • Has view: Yes
      • View description: Trees/Woods
      Lot
      • Size: 1 Acres
      • Features: Not In Subdivision, Rural - Not Subdivision, Mature Trees
      Details
      • Parcel number: 038516000002500020
      • Horse amenities: None

      Construction

      Type & style
      • Home type: SingleFamily
      • Architectural style: Bungalow
      • Property subtype: Residential, Single Family Residence
      Materials
      • Vinyl Siding
      • Foundation: Block
      Condition
      • New Construction
      • New construction: Yes
      • Year built: 2026
      Details
      • Builder name: Woodsmen Contracting

      Utilities & green energy

      • Electric: 200+ Amp Service
      • Sewer: Septic Tank
      • Water: Public
      • Utilities for property: Electricity Connected, Water Connected

      Community & HOA

      Community
      • Security: Smoke Detector(s)
      • Subdivision: No Subdivision
      HOA
      • Has HOA: No
      Location
      • Region: Columbus

      Financial & listing details

      • Price per square foot: $188/sqft
      • Tax assessed value: $134,800
      • Annual tax amount: $1,936
      • Date on market: 8/6/2026
      • Cumulative days on market: 19 days
      • Electric utility on property: Yes

        Estimated market value

        $347,800

        $330,000 - $365,000

        $2,225/mo

        Price history

        DateEventPrice
        8/6/2026Listed for sale$349,500+246%$188/sqft
        Source: MIBOR as distributed by MLS GRID #22116445 Report a problem
        5/9/2025Sold$101,000-22.2%$54/sqft
        Source: MIBOR as distributed by MLS GRID #22028134 Report a problem
        4/28/2025Pending sale$129,900
        Source: IRMLS #202509266 Report a problem
        3/20/2025Listed for sale$129,900+195.2%$70/sqft
        Source: MIBOR as distributed by MLS GRID #22028134 Report a problem
        8/22/2008Sold$44,000$24/sqft
        Source: Public Record Report a problem

        Public tax history

        YearProperty taxesTax assessment
        2025$2,016 +9.7%$134,800 +2%
        2024$1,838 +6.5%$132,200 +12.2%
        2023$1,725 +11.2%$117,800 +8%
        2022$1,551 -1.2%$109,100 +14.7%
        2021$1,570 +13.9%$95,100
        2020$1,379 +4.3%$95,100 +1.1%
        2019$1,321 +4.3%$94,100 +5.5%
        2018$1,267 +10.4%$89,200 +4.6%
        2017$1,148 -5.4%$85,300 +3.6%
        2016$1,214 +6.3%$82,300 +7.3%
        2014$1,142 $76,700
        2013$1,142 -0.3%$76,700 +2.4%
        2012$1,146 +0.7%$74,900 -0.4%
        2011$1,138 -1.5%$75,200
        2010$1,155 +7.1%$75,200 -0.5%
        2009$1,078 +2.5%$75,600 +0.8%
        2007$1,052 $75,000 +19.6%
        2006-- $62,700
        2005-- $62,700
        Find assessor info on the county website

        Monthly payment

        Est. payment

        Payment breakdown

        Explore the cost of this home by adjusting the details. Changes won't be saved.
        All calculations are estimates and provided by Zillow, Inc. for informational purposes only. Actual amounts may vary.
        HOA fees may include property taxes on listings classified as Co-Ops. Contact the listing agent and/or owner for fee details.
        See how much you could borrow to make a competitive offer.

        Climate risks

        Neighborhood: 47201

        Getting around

        6 / 100
        Car-Dependent
        27 / 100
        Somewhat Bikeable

        Nearby schools

        GreatSchools rating

        A local agent can set up tours, give advice and negotiate with sellers.

        A local lender can help you make sure your offer is ready when you are.

        Browse local experts

        Similar homes