Nestled on 2.2 private acres in Chestnut Ridge, this beautiful 4-bedroom home offers space, comfort, and functionality for modern living. The home features generously sized bedrooms and a thoughtfully designed layout perfect for both everyday life and entertaining. The main level includes a spacious kitchen and family room combination—ideal for gatherings—complete with a cozy brick gas fireplace and direct access to expansive, maintenance-free decks. Each tiered deck measures an impressive 20x26 and includes built-in planters, creating a perfect outdoor retreat. Additional main-level highlights include formal living and dining rooms, along with a dedicated office space. A charming covered front porch welcomes you home, while the private 2+ acre setting provides peace and seclusion. The property also features an unfinished walk-out basement with rough-in plumbing, offering endless potential for customization. Enjoy outdoor living on the patio, and take advantage of practical upgrades like dual-zone HVAC, two hot water heaters, and an 8x16 storage shed. This home blends comfort, space, and opportunity—all in a serene setting.
Sold for $579,900
$579,900
43552 Bayberry Ct, Leonardtown, MD 20650
4beds
3,428sqft
Single Family Residence
Built in 1991
2.21 Acres Lot
$582,700 Zestimate®
$169/sqft
$3,323 Estimated rent
Home value
$582,700
$524,000 - $647,000
$3,323/mo
Zestimate® history
Owner options
List your home for rent
$3,323/mo
Rent Zestimate®
Find your next renter with Zillow Rental Manager. Plus, with online applications, you can quickly screen prospective tenants – for free.
$3,323/mo
Rent Zestimate®
Refinance and save
$3,628/mo
Est. payment
Refinancing to a lower rate could help reduce your monthly payments and save thousands over the life of the loan.
$3,628/mo
Est. payment
Explore your selling options
Work with a Zillow partner agent
Leverage their expertise and Zillow's premium Showcase listings to get your home seen by more buyers.
Get startedList with your own agent
Get your home in front of millions of buyers by listing it on Zillow.
Learn how to do itSell it yourself
Take full control of how buyers see your home on Zillow by listing For Sale by Owner (FSBO).
List your homeWhat's special
Cozy brick gas fireplaceDedicated office spaceThoughtfully designed layoutGenerously sized bedroomsCharming covered front porch
Zillow last checked:
Listing updated:
Listed by:
Carol Kalmus-Choporis 301-904-6242,
CENTURY 21 New Millennium,
Co-Listing Agent: Cynthia M Crispell 240-925-3300,
CENTURY 21 New Millennium
Bought with:
Robert Schou
EXP Realty, LLC
Source: Bright MLS,MLS#: MDSM2029930
Facts & features
Interior
Bedrooms & bathrooms
- Bedrooms: 4
- Bathrooms: 3
- Full bathrooms: 2
- 1/2 bathrooms: 1
- Main level bathrooms: 1
Basement
- Area: 1300
Heating
- Heat Pump, Zoned, Electric
Cooling
- Central Air, Ceiling Fan(s), Heat Pump, Zoned, Electric
Appliances
- Included: Microwave, Dishwasher, Dryer, Exhaust Fan, Ice Maker, Oven/Range - Electric, Refrigerator, Washer, Electric Water Heater, Water Heater
- Laundry: Has Laundry
Features
- Soaking Tub, Breakfast Area, Bathroom - Walk-In Shower, Built-in Features, Combination Kitchen/Living, Family Room Off Kitchen, Formal/Separate Dining Room, Kitchen Island, Upgraded Countertops, Walk-In Closet(s), 9'+ Ceilings
- Flooring: Ceramic Tile, Hardwood, Carpet, Wood
- Basement: Walk-Out Access,Unfinished
- Number of fireplaces: 1
- Fireplace features: Gas/Propane, Mantel(s)
Interior area
- Total structure area: 4,728
- Total interior livable area: 3,428 sqft
- Finished area above ground: 3,428
- Finished area below ground: 0
Property
Parking
- Total spaces: 2
- Parking features: Garage Door Opener, Attached
- Attached garage spaces: 2
Accessibility
- Accessibility features: None
Features
- Levels: Three
- Stories: 3
- Patio & porch: Deck, Porch
- Pool features: None
Lot
- Size: 2.21 Acres
- Features: Backs to Trees, Cul-De-Sac, Landscaped, No Thru Street, Level, Private
Details
- Additional structures: Above Grade, Below Grade
- Parcel number: 1903047350
- Zoning: RNC
- Special conditions: Standard
Construction
Type & style
- Home type: SingleFamily
- Architectural style: Colonial
- Property subtype: Single Family Residence
Materials
- Vinyl Siding
- Foundation: Concrete Perimeter
Condition
- New construction: No
- Year built: 1991
Utilities & green energy
- Sewer: Septic = # of BR
- Water: Well
Community & HOA
Community
- Subdivision: Chestnut Ridge
HOA
- Has HOA: Yes
- HOA fee: $100 annually
Location
- Region: Leonardtown
Financial & listing details
- Price per square foot: $169/sqft
- Tax assessed value: $602,800
- Annual tax amount: $5,647
- Date on market: 3/27/2026
- Listing agreement: Exclusive Right To Sell
- Ownership: Fee Simple
Price history
| Date | Event | Price |
|---|---|---|
| 5/11/2026 | Sold | $579,900$169/sqft |
Source:  Bright MLS #MDSM2029930 Report a problem Bright MLS #MDSM2029930 Report a problem | ||
| 4/30/2026 | Pending sale | $579,900$169/sqft |
Source: Bright MLS #MDSM2029930 Report a problem | ||
| 4/10/2026 | Contingent | $579,900$169/sqft |
Source: Bright MLS #MDSM2029930 Report a problem | ||
| 4/8/2026 | Price change | $579,900-3.3%$169/sqft |
Source: Bright MLS #MDSM2029930 Report a problem | ||
| 3/27/2026 | Listed for sale | $599,900+4.5%$175/sqft |
Source: Bright MLS #MDSM2029930 Report a problem | ||
| 7/22/2022 | Sold | $573,950-3.5%$167/sqft |
Source: Bright MLS #MDSM2007240 Report a problem | ||
| 6/29/2022 | Pending sale | $594,900$174/sqft |
Source: Bright MLS #MDSM2007240 Report a problem | ||
| 6/10/2022 | Contingent | $594,900$174/sqft |
Source: Bright MLS #MDSM2007240 Report a problem | ||
| 6/3/2022 | Listed for sale | $594,900$174/sqft |
Source: Bright MLS #MDSM2007240 Report a problem | ||
Public tax history
| Year | Property taxes | Tax assessment |
|---|---|---|
| 2025 | $6,504 +30.4% | $588,400 +13.2% |
| 2024 | $4,987 +15.3% | $519,600 +15.3% |
| 2023 | $4,327 +18% | $450,800 +18% |
| 2022 | $3,666 +2.7% | $382,000 +2.7% |
| 2021 | $3,569 +2.8% | $371,867 +2.8% |
| 2020 | $3,472 +2.9% | $361,733 +2.9% |
| 2019 | $3,375 +0.6% | $351,600 +0.6% |
| 2018 | $3,353 -0.3% | $349,367 +0.6% |
| 2017 | $3,364 -6.8% | $347,133 +0.6% |
| 2016 | $3,608 | $344,900 |
| 2015 | $3,608 | $344,900 |
| 2014 | $3,608 | $344,900 -9.1% |
| 2013 | -- | $379,300 |
| 2012 | -- | $379,300 |
| 2011 | -- | $379,300 -11% |
| 2010 | -- | $426,220 +6% |
| 2009 | -- | $401,932 +6.4% |
| 2008 | -- | $377,646 +6.9% |
| 2007 | -- | $353,360 +11.7% |
| 2006 | -- | $316,456 +13.2% |
| 2005 | -- | $279,553 +15.2% |
| 2004 | -- | $242,650 |
| 2003 | -- | $242,650 |
| 2002 | -- | $242,650 -1.7% |
| 2001 | -- | $246,950 |
Find assessor info on the county website
Neighborhood: 20650
Nearby homes
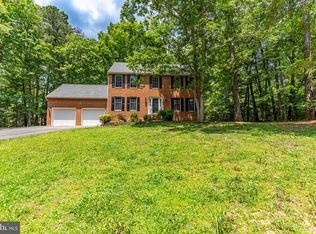
- $611,0004 bd3 ba3k sqft43568 Bayberry Ct, Leonardtown, MD 20650Off Market
- $448,0004 bd4 ba2.9k sqft43536 Bayberry Ct, Leonardtown, MD 20650Sold
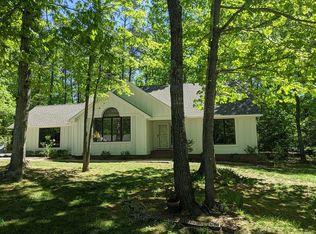
- $468,3003 bd3 ba2k sqft20970 Chestnut Ridge Dr, Leonardtown, MD 20650Off Market
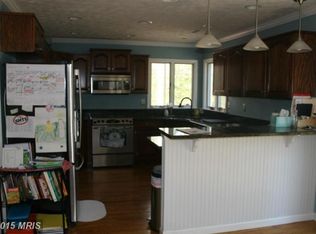
- $612,3003 bd2 ba2.7k sqft43576 Bayberry Ct, Leonardtown, MD 20650Off Market
- $465,0003 bd2 ba1.7k sqft43543 Bayberry Ct, Leonardtown, MD 20650Sold
- $545,700-- bd2 ba1.6k sqft43559 Bayberry Ct, Leonardtown, MD 20650Off Market
- $413,000-- bd2 ba2.1k sqft20915 Deer Wood Park Dr, Leonardtown, MD 20650Off Market
- $308,200-- bd1 ba1k sqft22339 Point Lookout Rd, Leonardtown, MD 20650Off Market
Nearby schools
GreatSchools rating
- 9/10Piney Point Elementary SchoolGrades: PK-5Distance: 5.4 mi
- 8/10Leonardtown Middle SchoolGrades: 6-8Distance: 3.2 mi
- 5/10Leonardtown High SchoolGrades: 9-12Distance: 2.9 mi
Schools provided by the listing agent
- District: St. Mary's County Public Schools
Source: Bright MLS. This data may not be complete. We recommend contacting the local school district to confirm school assignments for this home.
Get a cash offer in 3 minutes
Find out how much your home could sell for in as little as 3 minutes with a no-obligation cash offer.
Estimated market value
$582,700
Get a cash offer in 3 minutes
Find out how much your home could sell for in as little as 3 minutes with a no-obligation cash offer.
Estimated market value
$582,700
- Maryland
- Saint Marys County
- Leonardtown
- 20650
- 43552 Bayberry Ct
Nearby cities
Nearby zip codes
Other Leonardtown Topics
