Skip main navigation
Sold for $400,000
  • $400,000

    43552 Inglenook Ct, Sterling Heights, MI 48314

    3beds
    3,026sqft
    Condominium
    Built in 1995
    -- sqft lot
    $416,100 Zestimate®
    $132/sqft
    $2,981 Estimated rent

    Home value

    $416,100

    $379,000 - $454,000

    $2,981/mo

    Zestimate® history
    Loading
    Loading...

    Owner options

    List your home for rent

    $2,981/mo

    Rent Zestimate®

    Find your next renter with Zillow Rental Manager. Plus, with online applications, you can quickly screen prospective tenants – for free.

    Learn more

    $2,981/mo

    Rent Zestimate®

    Refinance and save

    $2,690/mo

    Est. payment

    Refinancing to a lower rate could help reduce your monthly payments and save thousands over the life of the loan.

    See today's rates

    $2,690/mo

    Est. payment

    Explore your selling options

    Work with a Zillow partner agent

    Leverage their expertise and Zillow's premium Showcase listings to get your home seen by more buyers.

    Get started

    List with your own agent

    Get your home in front of millions of buyers by listing it on Zillow.

    Learn how to do it

    Sell it yourself

    Take full control of how buyers see your home on Zillow by listing For Sale by Owner (FSBO).

    List your home

    What's special

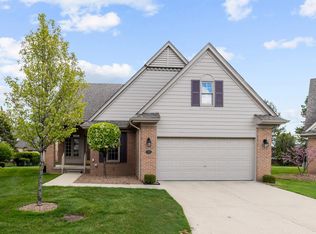
    Welcome to this charming and well-maintained 3-bedroom, 2.5-bath DETACHED CONDO nestled in a peaceful and highly sought-after Sterling Heights neighborhood. Perfectly situated on a quiet, tree-lined street, this inviting property offers a blend of comfort, functionality, and timeless appeal. - **Spacious Living Areas**: Step into a bright and airy open concept layout with a large living room, perfect for both family gatherings and entertaining. The well-proportioned space boasts ample natural light and features high ceilings, giving it an inviting and airy feel. - **Updated Kitchen**: The heart of the home is a beautifully designed kitchen with sleek cabinetry, modern stainless steel appliances, and plenty of counter space. Whether you're preparing a casual meal or hosting a dinner party, this kitchen offers both style and convenience. - **Comfortable Bedrooms**: The master suite provides a tranquil retreat with a walk-in closet and private en-suite bathroom featuring a large vanity, soaking tub, and separate shower. Two additional bedrooms offer generous space and closet storage, ideal for family or guests. - **Finished Basement**: Enjoy the extra living space in the fully finished basement, which could easily serve as a home theater, playroom, or gym. Featuring a second kitchen. The versatility of this space is perfect for creating your dream entertainment area or additional storage needs. - **Private Backyard**: The fenced-in backyard offers a serene outdoor space, complete with a large patio for alfresco dining, grilling, or relaxing. It's the perfect spot for both casual and formal outdoor gatherings. - **Prime Location**: Situated near top-rated Utica schools, shopping centers, parks, and major highways, this home offers both convenience and a peaceful residential atmosphere. Sterling Heights is known for its excellent community amenities and vibrant neighborhood, making it a great place to call home. New library and upstairs front room windows, sliding glass door with 35 year warranty.

    Zillow last checked:

    Listing updated:

    Listed by:

    David Dawood 248-722-7555,

    Detroit Progress Realty LLC

    Bought with:

    Nadeen Greek, 6501447261

    Quest Realty LLC

    Source: Realcomp II,MLS#: 20240080927MLS Logo

    Facts & features

    Interior

    Bedrooms & bathrooms
    • Bedrooms: 3
    • Bathrooms: 3
    • Full bathrooms: 2
    • 1/2 bathrooms: 1
    Primary bedroom
    • Level: Second
    • Area: 440
    • Dimensions: 22 x 20
    Bedroom
    • Level: Second
    • Area: 132
    • Dimensions: 11 x 12
    Bedroom
    • Level: Second
    • Area: 100
    • Dimensions: 10 x 10
    Other
    • Level: Second
    Other
    • Level: Second
    Other
    • Level: Entry
    Dining room
    • Level: Entry
    • Area: 156
    • Dimensions: 12 x 13
    Family room
    • Level: Entry
    • Area: 252
    • Dimensions: 14 x 18
    Great room
    • Level: Entry
    • Area: 289
    • Dimensions: 17 x 17
    Kitchen
    • Level: Entry
    • Area: 216
    • Dimensions: 12 x 18
    Other
    • Level: Basement
    • Area: 128
    • Dimensions: 8 x 16
    Laundry
    • Level: Entry
    Library
    • Level: Entry
    • Area: 154
    • Dimensions: 11 x 14
    Other
    • Level: Basement
    • Area: 100
    • Dimensions: 10 x 10
    Other
    • Level: Entry
    • Area: 96
    • Dimensions: 8 x 12
    Heating
    • Forced Air, Natural Gas
    Cooling
    • Ceiling Fans, Central Air
    Features
    • Windows: Egress Windows
    • Basement: Finished,Full
    • Has fireplace: Yes
    • Fireplace features: Great Room
    Interior area
    • Total interior livable area: 3,026 sqft
    • Finished area above ground: 2,176
    • Finished area below ground: 850

    Property

    Parking
    • Total spaces: 2
    • Parking features: Two Car Garage, Attached
    • Attached garage spaces: 2
    Features
    • Levels: Two
    • Stories: 2
    • Entry location: GroundLevel
    Details
    • Parcel number: 1005302032
    • Special conditions: Short Sale No,Standard

    Construction

    Type & style
    • Home type: Condo
    • Architectural style: Colonial
    • Property subtype: Condominium
    Materials
    • Brick, Vinyl Siding
    • Foundation: Basement, Poured
    Condition
    • New construction: No
    • Year built: 1995
    Details
    • Warranty included: Yes

    Utilities & green energy

    • Sewer: Sewer At Street
    • Water: Public

    Community & neighborhood

    Location
    • Region: Sterling Heights
    • Subdivision: THE PARC AT VINEYARDS

    HOA & financial

    HOA
    • Has HOA: Yes
    • HOA fee: $130 monthly
    • Association phone: 586-286-4068

    Other

    Other facts
    • Listing agreement: Exclusive Right To Sell
    • Listing terms: Cash,Conventional

    Price history

    DateEventPrice
    1/6/2025Sold$400,000-6.8%$132/sqft
    Source: Realcomp II #20240080927 Report a problem
    12/13/2024Pending sale$429,000$142/sqft
    Source: Realcomp II #20240080927 Report a problem
    10/26/2024Listed for sale$429,000$142/sqft
    Source: Realcomp II #20240080927 Report a problem
    10/16/2024Listing removed$429,000$142/sqft
    Source: Realcomp II #20240075357 Report a problem
    10/5/2024Listed for sale$429,000+7.2%$142/sqft
    Source: Realcomp II #20240075357 Report a problem
    8/29/2022Sold$400,000-7%$132/sqft
    Source: Realcomp II #2220042063 Report a problem
    7/12/2022Pending sale$430,000$142/sqft
    Source: Realcomp II #2220042063 Report a problem
    6/3/2022Listed for sale$430,000+65.4%$142/sqft
    Source: Realcomp II #2220042063 Report a problem
    6/29/2016Sold$260,000-5.4%$86/sqft
    Source: Public Record Report a problem
    5/3/2016Listed for sale$274,900-6.5%$91/sqft
    Source: In Network Real Estate LLC #216027920 Report a problem
    10/22/2004Sold$293,900+8.9%$97/sqft
    Source: Public Record Report a problem
    4/18/2003Sold$270,000+37.1%$89/sqft
    Source: Public Record Report a problem
    5/30/1996Sold$196,900$65/sqft
    Source: Public Record Report a problem

    Public tax history

    YearProperty taxesTax assessment
    2025$6,702 +5.6%$197,200 +7.2%
    2024$6,347 +18.3%$184,000 +10.8%
    2023$5,365 +2.1%$166,100 +16.6%
    2022$5,254 $142,500 +3.9%
    2021-- $137,100 +1.1%
    2020-- $135,600 +2.1%
    2019-- $132,800 +5.3%
    2018$4,639 $126,100 +7%
    2017-- $117,900
    2016-- $117,900 +7.7%
    2015-- $109,500 +12.9%
    2014-- $97,000
    2012-- --
    2009-- --
    2001$2,872 +3.4%$100,200 +3.2%
    2000$2,777 $97,100

    Find assessor info on the county website

    Neighborhood: 48314

    Nearby schools

    GreatSchools rating
    Get a cash offer in 3 minutes
    Find out how much your home could sell for in as little as 3 minutes with a no-obligation cash offer.
    Estimated market value
    $416,100
    Get a cash offer in 3 minutes
    Find out how much your home could sell for in as little as 3 minutes with a no-obligation cash offer.
    Estimated market value
    $416,100