Skip main navigation
Sold for $900,000
  • $900,000

    43557 Golden Meadow Cir, Ashburn, VA 20147

    4beds
    2,959sqft
    Single Family Residence
    Built in 1989
    10,019 Square Feet Lot
    $923,200 Zestimate®
    $304/sqft
    $4,113 Estimated rent

    Home value

    $923,200

    $877,000 - $969,000

    $4,113/mo

    Zestimate® history
    Loading
    Loading...

    Owner options

    List your home for rent

    $4,113/mo

    Rent Zestimate®

    Find your next renter with Zillow Rental Manager. Plus, with online applications, you can quickly screen prospective tenants – for free.

    Learn more

    $4,113/mo

    Rent Zestimate®

    Refinance and save

    $5,555/mo

    Est. payment

    Refinancing to a lower rate could help reduce your monthly payments and save thousands over the life of the loan.

    See today's rates

    $5,555/mo

    Est. payment

    Explore your selling options

    Work with a Zillow partner agent

    Leverage their expertise and Zillow's premium Showcase listings to get your home seen by more buyers.

    Get started

    List with your own agent

    Get your home in front of millions of buyers by listing it on Zillow.

    Learn how to do it

    Sell it yourself

    Take full control of how buyers see your home on Zillow by listing For Sale by Owner (FSBO).

    List your home

    What's special

    Fenced backyardPrivate water closetGranite countertopsWood retaining wallCozy front porchBright kitchenUpdated vinyl-clad windows
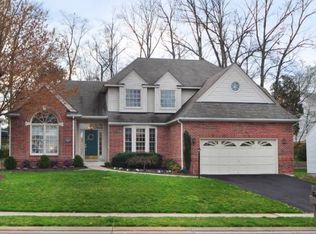
    Welcome to 43557 Golden Meadow Circle – Your Family’s Next Chapter in Ashburn Farm Welcome to 43557 Golden Meadow Circle, a charming 4-bedroom, 2.5-bath colonial nestled in the heart of Ashburn Farm. With 2,009 square feet of well-designed living space on the 2 levels with another almost 1,000 Sqft in the fully finished basement, this home offers comfort, versatility, and community appeal. Enjoy peace of mind with recent system updates including a new A/C unit (2023), furnace (2017), and a newer roof approx. 15 years old. Inside, the home features fresh paint and brand-new carpet, formal dining and living rooms, and a bright kitchen with white cabinetry, granite countertops, and updated vinyl-clad windows. The spacious primary suite includes a walk-in closet, dual vanities, soaking tub, and private water closet. The fenced backyard showcases a stamped concrete walkway and a tiered English garden with stone steps and a wood retaining wall, while the cozy front porch adds curb appeal. Located in sought-after Ashburn Farm, residents enjoy access to 3 pools, 12 tennis courts, 8 basketball courts, 19 playgrounds, 5 catch-and-release ponds, and 28 miles of trails. Enjoy year-round events and close proximity to top-rated schools, shopping, dining, and major commuter routes. Don’t miss this opportunity to live in one of Loudoun County’s most beloved communities.

    Zillow last checked:

    Listing updated:

    Listed by:

    Ariana Gillette 703-655-8415,

    Pearson Smith Realty, LLC

    Bought with:

    Brent Kwiatkowski

    Pearson Smith Realty, LLC

    Source: Bright MLS,MLS#: VALO2097410MLS Logo

    Facts & features

    Interior

    Bedrooms & bathrooms
    • Bedrooms: 4
    • Bathrooms: 3
    • Full bathrooms: 2
    • 1/2 bathrooms: 1
    • Main level bathrooms: 1
    Basement
    • Area: 1056
    Heating
    • Forced Air, Natural Gas
    Cooling
    • Central Air, Electric
    Appliances
    • Included: Gas Water Heater
    Features
    • Basement: English
    • Number of fireplaces: 1
    Interior area
    • Total structure area: 3,065
    • Total interior livable area: 2,959 sqft
    • Finished area above ground: 2,009
    • Finished area below ground: 950

    Property

    Parking
    • Total spaces: 2
    • Parking features: Garage Faces Front, Attached
    • Attached garage spaces: 2
    Accessibility
    • Accessibility features: None
    Features
    • Levels: Three
    • Stories: 3
    • Pool features: Community
    Lot
    • Size: 10,019 Square Feet
    Details
    • Additional structures: Above Grade, Below Grade
    • Parcel number: 118405131000
    • Zoning: PDH4
    • Special conditions: Standard

    Construction

    Type & style
    • Home type: SingleFamily
    • Architectural style: Colonial
    • Property subtype: Single Family Residence
    Materials
    • Concrete, Frame, Vinyl Siding
    • Foundation: Concrete Perimeter
    • Roof: Architectural Shingle
    Condition
    • New construction: No
    • Year built: 1989

    Utilities & green energy

    • Sewer: Public Sewer
    • Water: Public

    Community & HOA

    Community
    • Security: Smoke Detector(s)
    • Subdivision: Ashburn Farm
    HOA
    • Has HOA: Yes
    • Amenities included: Basketball Court, Baseball Field, Bike Trail, Clubhouse, Common Grounds, Jogging Path, Lake, Party Room, Picnic Area, Pool, Tennis Court(s), Tot Lots/Playground, Other
    • Services included: Common Area Maintenance, Management, Pool(s), Reserve Funds, Snow Removal, Trash
    • HOA fee: $103 monthly
    • HOA name: ASHBURN FARM
    Location
    • Region: Ashburn

    Financial & listing details

    • Price per square foot: $304/sqft
    • Tax assessed value: $771,350
    • Annual tax amount: $6,431
    • Date on market: 5/30/2025
    • Listing agreement: Exclusive Right To Sell
    • Ownership: Fee Simple

    Price history

    DateEventPrice
    7/16/2025Sold$900,000-2.7%$304/sqft
    Source: Bright MLS #VALO2097410 Report a problem
    7/2/2025Pending sale$925,000$313/sqft
    Source: Bright MLS #VALO2097410 Report a problem
    6/17/2025Contingent$925,000$313/sqft
    Source: Bright MLS #VALO2097410 Report a problem
    5/30/2025Listed for sale$925,000+27.6%$313/sqft
    Source: Bright MLS #VALO2097410 Report a problem
    7/1/2023Listing removed--
    Source: Bright MLS #VALO440534 Report a problem
    7/1/2021Sold$725,000+7.4%$245/sqft
    Source: Public Record Report a problem
    6/5/2021Pending sale$675,000$228/sqft
    Source: Bright MLS #VALO440534 Report a problem
    6/4/2021Listed for sale$675,000$228/sqft
    Source: Bright MLS #VALO440534 Report a problem

    Public tax history

    YearProperty taxesTax assessment
    2025$6,209 -3.5%$771,350 +3.7%
    2024$6,432 -0.9%$743,570 +0.2%
    2023$6,492 +5%$741,970 +6.8%
    2022$6,181 +4.1%$694,500 +14.6%
    2021$5,940 +1.4%$606,090 +7.1%
    2020$5,857 +0%$565,900 +2.5%
    2019$5,857 +3.9%$552,300 +6.3%
    2018$5,638 +0.3%$519,670 +4%
    2017$5,621 +4.5%$499,600 +1.5%
    2016$5,378 $492,380 +67.2%
    2015$5,378 +2.3%$294,400 +6.8%
    2014$5,256 +5.8%$275,700 +9.1%
    2013$4,969 $252,590
    2012-- --
    2011-- --
    2010-- --
    2009-- $382,300 -19.7%
    2008-- $476,200 -6.8%
    2007-- $511,100 -12.9%
    2006-- $586,600 +30.1%
    2005-- $451,000 +0.5%
    2004-- $448,900 +10.9%
    2003-- $404,900 +18%
    2002-- $343,200 +18.5%
    2001-- $289,500
    Find assessor info on the county website

    Neighborhood: 20147

    Nearby schools

    GreatSchools rating
    Schools provided by the listing agent
    • Elementary: Cedar Lane
    • Middle: Trailside
    • High: Stone Bridge
    • District: Loudoun County Public Schools

    Source: Bright MLS. This data may not be complete. We recommend contacting the local school district to confirm school assignments for this home.

    Get a cash offer in 3 minutes
    Find out how much your home could sell for in as little as 3 minutes with a no-obligation cash offer.
    Estimated market value
    $923,200
    Get a cash offer in 3 minutes
    Find out how much your home could sell for in as little as 3 minutes with a no-obligation cash offer.
    Estimated market value
    $923,200