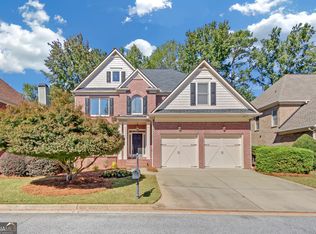
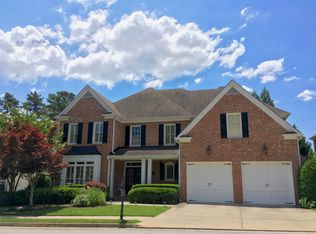
Best floor plan in desired Cooper Lake Estates! From the moment you enter the inviting foyer you will fall in love. You will notice the details from the high ceilings, hardwood floors, plantation shutters, to the extensive moldings throughout. This home is so perfectly designed from the separate living room/office to the separate dining room to the large multi-purpose living room with fireplace, coffered ceiling, and views to the epicurean kitchen. This kitchen boasts a large island with granite tops, oak stained cabinets that provide ample storage, gas cooktop, tiled backsplash, and a breakfast nook. Still on the main level, you will find an amazing owners' suite with beautiful tile, double vanity, spacious glass shower, jetted tub and a walk-in closet with a custom closet system. Upstairs you will be amazed to see that each additional bedroom is spacious with well-appointed bathrooms. If this is not enough, there is a huge bonus/media/play room! Great for all your entertainment needs. Outside, off the kitchen and the great room, there is an inviting patio that leads to a fenced-in, private backyard with ample space. Did I mention the tucked away secret ZOOM room? Come see it. It is great.. this house is GREAT!
This property is not currently displayed as for sale or rent on Zillow. This may be different from what's on other websites or public sources.