Skip main navigation
Active
  • Price cut: $14.9K (7/10)
    $675,000

    4356 E Amur Ln, Post Falls, ID 83854

    4beds
    2baths
    2,011sqft
    : 
    Loading
    Get pre-qualified
    Single Family Residence
    Built in 2011
    0.29 Acres Lot
    $667,000 Zestimate®
    $336/sqft
    $-- HOA

    What's special

    Full fencingBright open-concept floor planDog kennelLarge dining spaceLarge storage shedBackyard oasisMountain views
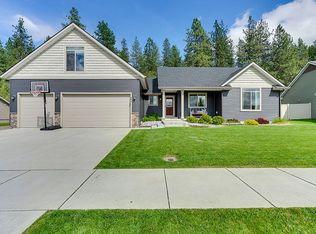
    BUILD YOUR DREAM SHOP on this impeccably maintained oversized corner lot. This completely move in ready residence is nestled on quiet street in the heart of Post Falls. Offering the ease of all one-level living with the added flexibility of a spacious bonus room. The backyard oasis is an entertainer's dream w/an oversized covered paver patio with built-in speakers, relaxing 6-person hot tub, lush mature landscaping & lightning, full fencing, large storage shed, dog kennel, privacy & a side gate already in place for future shop access. Energy-efficient solar panels provide added value & long-term savings and mountain views create the perfect backdrop. The bright open-concept floor plan features a beautifully appointed kitchen w/granite, SS appliances, gas range, tile backsplash, pantry, eating bar & large dining space. Amenities: New primary bathroom shower, new furnace, new water heater, custom closet systems, pristine 3-car garage, former model home & 3 mins to I-90 access & services.
    20 days
    |
    2,127
    |
    116
    |

    Likely to sell faster than

    Zillow last checked:

    Listing updated:

    Listed by:

    Trisha Bean 509-999-4019,

    John L. Scott

    Source: Coeur d'Alene MLS,MLS#: 26-6624MLS Logo

    Loading...

      Facts & features

      Interior

      Bedrooms & bathrooms
      • Bedrooms: 4
      • Bathrooms: 2
      • Main level bathrooms: 2
      • Main level bedrooms: 3
      Heating
      • Natural Gas, Forced Air, Furnace
      Appliances
      • Included: Gas Water Heater, Washer, Refrigerator, Microwave, Disposal, Dishwasher
      • Laundry: Washer Hookup
      Features
      • High Speed Internet
      • Flooring: Laminate, Carpet, LVP
      • Basement: None
      • Has fireplace: No
      • Common walls with other units/homes: No Common Walls
      Interior area
      • Total structure area: 2,011
      • Total interior livable area: 2,011 sqft

      Property

      Parking
      • Parking features: Garage - Attached
      • Has attached garage: Yes
      Features
      • Exterior features: Fire Pit, Lighting, Rain Gutters, Lawn
      • Has spa: Yes
      • Spa features: Spa/Hot Tub
      • Has view: Yes
      • View description: Mountain(s), Territorial, Neighborhood
      Lot
      • Size: 0.29 Acres
      • Features: Open Lot, Corner Lot, Level, Southern Exposure
      Details
      • Additional structures: Shed(s), See Remarks
      • Parcel number: PJ3770030040
      • Zoning: RES

      Construction

      Type & style
      • Home type: SingleFamily
      • Property subtype: Single Family Residence
      Materials
      • Frame
      • Foundation: Concrete Perimeter
      • Roof: Composition
      Condition
      • Year built: 2011

      Utilities & green energy

      • Sewer: Public Sewer
      • Water: Public
      • Utilities for property: Cable Available

      Community & HOA

      Community
      • Subdivision: Crimson King
      HOA
      • Has HOA: Yes
      Location
      • Region: Post Falls

      Financial & listing details

      • Price per square foot: $336/sqft
      • Tax assessed value: $514,570
      • Annual tax amount: $2,109
      • Date on market: 6/26/2026
      • Road surface type: Paved

        Estimated market value

        $667,000

        $634,000 - $700,000

        $2,783/mo

        Price history

        DateEventPrice
        7/10/2026Price change$675,000-2.2%$336/sqft
        Source: Coeur d'Alene MLS #26-6624 Report a problem
        6/26/2026Listed for sale$689,900$343/sqft
        Source: Coeur d'Alene MLS #26-6624 Report a problem

        Public tax history

        YearProperty taxesTax assessment
        2025$2,089 +2.8%$389,570 +6.5%
        2024$2,032 +7.3%$365,770 -11.8%
        2023$1,894 -38.6%$414,630 -17.5%
        2022$3,082 +17.3%$502,413 +29.9%
        2021$2,627 +6%$386,790 +17.2%
        2020$2,477 +7%$329,900 +11.7%
        2019$2,316 -6.5%$295,320 +11.3%
        2018$2,477 +8%$265,300 +6.1%
        2017$2,293 +99.6%$250,040 +5.4%
        2016$1,149 +5%$237,160 +7.1%
        2015$1,094 $221,480 +17.6%
        2013$1,094 $188,310 +3.2%
        2012-- $182,540 +470.4%
        2011-- $32,000 -34.7%
        2010-- $49,000
        Find assessor info on the county website

        Monthly payment

        Est. payment

        Payment breakdown

        Explore the cost of this home by adjusting the details. Changes won't be saved.
        All calculations are estimates and provided by Zillow, Inc. for informational purposes only. Actual amounts may vary.
        HOA fees may include property taxes on listings classified as Co-Ops. Contact the listing agent and/or owner for fee details.
        Mortgage interest rates are dependent on a number of factors, including credit score, down payment, and repayment length. Interest rate data provided by Zillow Group Marketplace, Inc. as of 1/1/1970 from various mortgage lenders with which we have lead or other similar arrangements; the Estimated Payment is an average of those rates.
        See how much you could borrow to make a competitive offer.

        Climate risks

        Neighborhood: 83854

        Getting around

        39 / 100
        Car-Dependent
        13 / 100
        Somewhat Bikeable

        Nearby schools

        GreatSchools rating

        A local agent can set up tours, give advice and negotiate with sellers.

        Browse local experts

        Similar homes