One or more photo(s) has been virtually staged. Immaculate and move-in ready, this beautifully maintained two-story pool home offers luxury, privacy, and peace of mind in the desirable Lansbrook community. The kitchen features quartz countertops, an oversized island, and stainless steel appliances, all overlooking the pool perfect for everyday living and entertaining. Step outside to a private backyard retreat with a covered lanai, screened pool, firepit, and BBQ area, plus serene conservation and pond views with no rear neighbors. Located in an X flood zone, flood insurance is not required. Upstairs, a spacious bonus room with a wet bar, full bath, and attic storage provides flexible space for relaxing or entertaining. Recent updates include major systems, like NEW ROOF 2023, newly resurfaced pool in 2023, hurricane impact sliders and certain window features , two new AC units in 2020; new heat unit for the spa and pool, plus a new saltwater system, all in 2019; custom double front doors with a 3-point locking system in 2020 and thoughtful upgrades throughout. New washer and dryer ! Additional highlights include a three-car garage, dedicated laundry room, and refined finishes that enhance the home’s low-maintenance appeal. The home offers top-quality features including soft-close drawers and cabinets, crown molding, 5.5" baseboards, updated sliders and windows, dimmers on most light switches. Lansbrook residents enjoy access to Lake Tarpon, parks, and recreational amenities, all just minutes from beaches, the airport, dining, and shopping. A rare opportunity to own a truly turnkey home in one of North Pinellas’ most sought-after communities.
Sold for $759,000
Street View
$759,000
4356 ELLINWOOD BOULEVARD, PALM HARBOR, FL 34685
4beds
2,960sqft
Single Family Residence
Built in 1994
0.25 Acres Lot
$756,900 Zestimate®
$256/sqft
$4,283 Estimated rent
Home value
$756,900
$696,000 - $825,000
$4,283/mo
Zestimate® history
Owner options
List your home for rent
$4,283/mo
Rent Zestimate®
Find your next renter with Zillow Rental Manager. Plus, with online applications, you can quickly screen prospective tenants – for free.
$4,283/mo
Rent Zestimate®
Refinance and save
$5,379/mo
Est. payment
Refinancing to a lower rate could help reduce your monthly payments and save thousands over the life of the loan.
$5,379/mo
Est. payment
Explore your selling options
Work with a Zillow partner agent
Leverage their expertise and Zillow's premium Showcase listings to get your home seen by more buyers.
Get startedList with your own agent
Get your home in front of millions of buyers by listing it on Zillow.
Learn how to do itSell it yourself
Take full control of how buyers see your home on Zillow by listing For Sale by Owner (FSBO).
List your homeWhat's special
Screened poolOversized islandCovered lanaiRefined finishesThree-car garagePrivate backyard retreatBbq area
Zillow last checked:
Listing updated:
Listed by:
Nina Ibrahimbegovic 727-810-7222,
DALTON WADE INC 888-668-8283
Bought with:
Ximena Recupero LLC, 3339615
FUTURE HOME REALTY INC
Source: Stellar MLS,MLS#: TB8498903 Originating MLS: Suncoast Tampa
Originating MLS: Suncoast Tampa
Facts & features
Interior
Bedrooms & bathrooms
- Bedrooms: 4
- Bathrooms: 4
- Full bathrooms: 4
Primary bedroom
- Features: Walk-In Closet(s)
- Level: First
- Area: 224 Square Feet
- Dimensions: 16x14
Bedroom 2
- Features: Built-in Closet
- Level: First
- Area: 110 Square Feet
- Dimensions: 11x10
Bedroom 3
- Features: Built-in Closet
- Level: First
- Area: 99 Square Feet
- Dimensions: 11x9
Bedroom 4
- Features: Built-in Closet
- Level: First
- Area: 99 Square Feet
- Dimensions: 11x9
Balcony porch lanai
- Features: No Closet
- Level: First
- Area: 750 Square Feet
- Dimensions: 50x15
Bonus room
- Features: Walk-In Closet(s)
- Level: Second
- Area: 504 Square Feet
- Dimensions: 28x18
Family room
- Features: No Closet
- Level: First
- Area: 270 Square Feet
- Dimensions: 18x15
Great room
- Features: No Closet
- Level: First
- Area: 325 Square Feet
- Dimensions: 25x13
Kitchen
- Level: First
- Area: 240 Square Feet
- Dimensions: 16x15
Laundry
- Features: Storage Closet
- Level: First
- Area: 40 Square Feet
- Dimensions: 8x5
Living room
- Features: No Closet
- Level: First
Heating
- Central
Cooling
- Central Air
Appliances
- Included: Bar Fridge, Dishwasher, Disposal, Dryer, Electric Water Heater, Microwave, Range, Range Hood, Washer, Water Softener
- Laundry: Laundry Room
Features
- Built-in Features, Ceiling Fan(s), Crown Molding, Eating Space In Kitchen, High Ceilings, Kitchen/Family Room Combo, Living Room/Dining Room Combo, Open Floorplan, Primary Bedroom Main Floor, Solid Wood Cabinets, Split Bedroom, Stone Counters, Thermostat, Walk-In Closet(s)
- Flooring: Carpet, Ceramic Tile, Porcelain Tile, Tile, Hardwood
- Doors: Sliding Doors
- Windows: Window Treatments
- Has fireplace: No
Interior area
- Total structure area: 3,915
- Total interior livable area: 2,960 sqft
Property
Parking
- Total spaces: 3
- Parking features: Driveway, Garage Door Opener
- Attached garage spaces: 3
- Has uncovered spaces: Yes
Features
- Levels: Two
- Stories: 2
- Patio & porch: Covered, Enclosed, Rear Porch, Screened
- Exterior features: Irrigation System, Lighting, Rain Gutters, Sidewalk, Sprinkler Metered
- Has private pool: Yes
- Pool features: In Ground, Screen Enclosure
- Has view: Yes
- View description: Trees/Woods
Lot
- Size: 0.25 Acres
- Dimensions: 81 x 102
- Features: Conservation Area, In County, Near Golf Course, Sidewalk
Details
- Parcel number: 212716256400000150
- Zoning: RPD-5
- Special conditions: None
Construction
Type & style
- Home type: SingleFamily
- Property subtype: Single Family Residence
Materials
- Block, Stucco
- Foundation: Slab
- Roof: Shingle
Condition
- New construction: No
- Year built: 1994
Utilities & green energy
- Sewer: Public Sewer
- Water: Public
- Utilities for property: BB/HS Internet Available, Cable Available, Electricity Connected, Fiber Optics, Public, Sewer Connected, Street Lights, Underground Utilities, Water Available
Community & HOA
Community
- Features: Private Boat Ramp, Water Access, Park, Playground, Sidewalks
- Pet fee: $0 monthly
- Subdivision: ELLINWOOD PH 1
HOA
- Has HOA: Yes
- Services included: Common Area Taxes, Maintenance Grounds
- HOA fee: $167 monthly
- HOA name: Melrose Corporation
- HOA phone: 727-787-3461
Location
- Region: Palm Harbor
Financial & listing details
- Price per square foot: $256/sqft
- Tax assessed value: $775,605
- Annual tax amount: $11,939
- Date on market: 4/19/2026
- Cumulative days on market: 2 days
- Ownership: Fee Simple
- Total actual rent: 0
- Electric utility on property: Yes
- Road surface type: Paved, Asphalt
Price history
| Date | Event | Price |
|---|---|---|
| 5/25/2026 | Sold | $759,000$256/sqft |
Source:  Stellar MLS #TB8498903 Report a problem Stellar MLS #TB8498903 Report a problem | ||
| 4/21/2026 | Pending sale | $759,000$256/sqft |
Source: Stellar MLS #TB8498903 Report a problem | ||
| 4/19/2026 | Listed for sale | $759,000+12.4%$256/sqft |
Source: Stellar MLS #TB8498903 Report a problem | ||
| 3/29/2021 | Sold | $675,000+5.8%$228/sqft |
Source: Public Record Report a problem | ||
| 2/27/2021 | Pending sale | $638,000$216/sqft |
Source: Stellar MLS #U8113414 Report a problem | ||
| 2/25/2021 | Listed for sale | $638,000+17.9%$216/sqft |
Source: Stellar MLS #U8113414 Report a problem | ||
| 6/21/2019 | Sold | $541,000+0.4%$183/sqft |
Source: Public Record Report a problem | ||
| 5/1/2019 | Price change | $539,000-1.8%$182/sqft |
Source: LIKE IT REALTY #A4431755 Report a problem | ||
| 4/19/2019 | Price change | $549,000-0.2%$185/sqft |
Source: LIKE IT REALTY #A4431755 Report a problem | ||
| 4/1/2019 | Listed for sale | $549,900+202.5%$186/sqft |
Source: LIKE IT REALTY #A4431755 Report a problem | ||
| 12/30/1994 | Sold | $181,800$61/sqft |
Source: Public Record Report a problem | ||
| 9/1/1994 | Sold | $181,800$61/sqft |
Source: Public Record Report a problem | ||
Public tax history
| Year | Property taxes | Tax assessment |
|---|---|---|
| 2025 | $11,939 +5.5% | $695,740 +2.9% |
| 2024 | $11,320 +1.5% | $676,132 +3% |
| 2023 | $11,150 +2.6% | $656,439 +3% |
| 2022 | $10,872 +43.2% | $637,319 +44.2% |
| 2021 | $7,594 +1% | $441,866 +2.2% |
| 2020 | $7,516 +62.5% | $432,310 +57.5% |
| 2019 | $4,626 | $274,466 +1.9% |
| 2018 | $4,626 +1.3% | $269,348 +2.1% |
| 2017 | $4,566 +1.6% | $263,808 +2.1% |
| 2016 | $4,493 -1.5% | $258,382 +0.7% |
| 2015 | $4,561 +0.5% | $256,586 +0.8% |
| 2014 | $4,540 +1.7% | $254,550 +1.5% |
| 2013 | $4,465 +5.1% | $250,788 +1.7% |
| 2012 | $4,248 | $246,596 +3% |
| 2011 | -- | $239,414 +1.5% |
| 2010 | -- | $235,876 +2.7% |
| 2009 | -- | $229,675 +0.1% |
| 2008 | $3,715 | $229,446 +3% |
| 2007 | -- | $222,763 -25.1% |
| 2005 | -- | $297,500 +10.9% |
| 2004 | $3,908 +25.6% | $268,300 +22.1% |
| 2003 | $3,111 +6.4% | $219,700 +3.5% |
| 2002 | $2,924 | $212,200 +9.7% |
| 2001 | $2,924 +5.3% | $193,500 +14.6% |
| 2000 | $2,777 | $168,900 |
Find assessor info on the county website
Neighborhood: 34685
Nearby homes
- $553,400-- bd3 ba1.9k sqft4362 Ellinwood Blvd, Palm Harbor, FL 34685Off Market
- $662,7004 bd3 ba2.3k sqft4350 Ellinwood Blvd, Palm Harbor, FL 34685Off Market
- $608,200-- bd3 ba1.9k sqft4418 Clairson Ct, Palm Harbor, FL 34685Off Market
- $679,6004 bd3 ba2.3k sqft4430 Clairson Ct, Palm Harbor, FL 34685Off Market
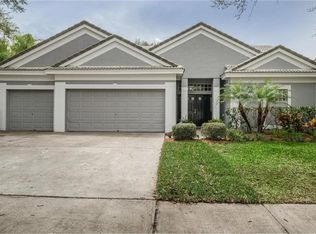
- $3,7504 bd3 ba2.2k sqft4351 Ellinwood Blvd, Palm Harbor, FL 34685For Rent
- $689,7004 bd3 ba2.3k sqft4344 Ellinwood Blvd, Palm Harbor, FL 34685Off Market
- $671,100-- bd-- ba2.3k sqft4338 Ellinwood Blvd, Palm Harbor, FL 34685Off Market
- $675,9004 bd3 ba2.3k sqft4367 Ellinwood Blvd, Palm Harbor, FL 34685Off Market
Nearby schools
GreatSchools rating
- 9/10Brooker Creek Elementary SchoolGrades: PK-5Distance: 1.6 mi
- 6/10Tarpon Springs Middle SchoolGrades: 6-8Distance: 5.3 mi
- 7/10East Lake High SchoolGrades: PK,9-12Distance: 0.8 mi
Schools provided by the listing agent
- Elementary: Brooker Creek Elementary-PN
- Middle: Tarpon Springs Middle-PN
- High: East Lake High-PN
Source: Stellar MLS. This data may not be complete. We recommend contacting the local school district to confirm school assignments for this home.
Get a cash offer in 3 minutes
Find out how much your home could sell for in as little as 3 minutes with a no-obligation cash offer.
Estimated market value
$756,900
Get a cash offer in 3 minutes
Find out how much your home could sell for in as little as 3 minutes with a no-obligation cash offer.
Estimated market value
$756,900
- Florida
- Pinellas County
- Palm Harbor
- 34685
- 4356 ELLINWOOD BOULEVARD
Nearby cities
Nearby zip codes
Other Palm Harbor Topics
