Skip main navigation
Off market
  • $450,400

    4356 Kincardine Dr, Jacksonville, FL 32257

    4beds
    2,333sqft
    SingleFamily
    Built in 1988
    9,557 Square Feet Lot
    $450,400 Zestimate®
    $193/sqft
    $3,158 Estimated rent

    Home value

    $450,400

    $428,000 - $473,000

    $3,158/mo

    Zestimate® history
    Loading
    Loading...

    Owner options

    List your home for rent

    $3,158/mo

    Rent Zestimate®

    Find your next renter with Zillow Rental Manager. Plus, with online applications, you can quickly screen prospective tenants – for free.

    Learn more

    $3,158/mo

    Rent Zestimate®

    Refinance and save

    $3,149/mo

    Est. payment

    Refinancing to a lower rate could help reduce your monthly payments and save thousands over the life of the loan.

    See today's rates

    $3,149/mo

    Est. payment

    Explore your selling options

    Work with a Zillow partner agent

    Leverage their expertise and Zillow's premium Showcase listings to get your home seen by more buyers.

    Get started

    List with your own agent

    Get your home in front of millions of buyers by listing it on Zillow.

    Learn how to do it

    Sell it yourself

    Take full control of how buyers see your home on Zillow by listing For Sale by Owner (FSBO).

    List your home

    What's special

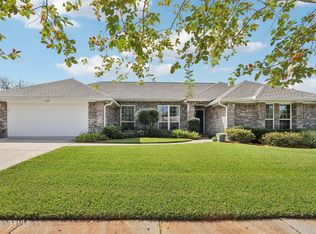
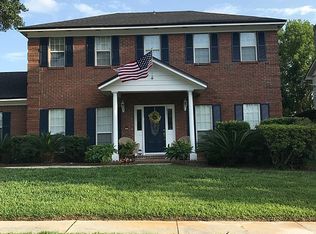
    This Impeccable Traditional 2-story Cape Cod Style Brick Beauty Nestled in the Heart of Mandarin IS Tastefully Decorated, Updated with new appliances throughout & Boasting with Pride of Ownership! Features Rich Wood & Tile Floors on Entire 1st Floor; Designer Paint Colors; Deep Moldings (dentil crown); 2nd Floor; Brand new carpet and flooring, Laundry; HWH, HVAC w/HEPA Filter & Re-plumb* Enjoy the Peace, Privacy, Serenity & Ambiance of the Screened Lanai Overlooking Backyard Paradise Featuring Decorative Concrete Patio & Custom Bi-Level Wood Decking Surrounded by a Variety of Fauna & Flora (incl grapefruit tree). you will not want to leave this Cozy Nest of a Home* This is truly ''One of a Kind''* Welcome Home to Friendly Barrington Oaks, w/Community Pool & Low Fees

    This property is not currently displayed as for sale or rent on Zillow. This may be different from what's on other websites or public sources.

    Facts & features

    Interior

    Bedrooms & bathrooms
    • Bedrooms: 4
    • Bathrooms: 3
    • Full bathrooms: 2
    • 1/2 bathrooms: 1
    Heating
    • Forced air, Heat pump, Electric
    Cooling
    • Central
    Appliances
    • Included: Dishwasher, Dryer, Garbage disposal
    Features
    • Ceiling Fan(s), Walk-In Closet(s), Separate Dining Room, Entrance Foyer, Family Room, Breakfast Room, Built-in-Bookshelves, Separate Living Room, Eating Space-Kitchen, Kitchen/Family Combo, Pantry - Walk in, Food Prep Island
    • Flooring: Tile, Carpet, Concrete, Hardwood
    • Windows: Double Pane Windows, Window Treatments, Bay/Bow Window(s)
    • Has fireplace: Yes
    • Fireplace features: masonry
    Interior area
    • Structure area source: Tax Roll
    • Total interior livable area: 2,333 sqft

    Property

    Parking
    • Total spaces: 2
    • Parking features: Garage - Attached
    Features
    • Patio & porch: Lanai, Deck - Wood, Lanai - Screened
    • Exterior features: Wood, Brick
    • Fencing: Fenced Rear, Fenced Partial, 3 - 6' Fence
    Lot
    • Size: 9,557 Square Feet
    • Features: Sidewalks, Wooded, Curb & Gutter, Suburban, Regular Lot, High & Dry, Natural Drainage
    Details
    • Parcel number: 1492693034
    • Other equipment: Programmable Thermostat, Irrigation

    Construction

    Type & style
    • Home type: SingleFamily
    • Architectural style: Colonial
    Materials
    • Roof: Composition
    Condition
    • Year built: 1988

    Utilities & green energy

    • Sewer: Public Sewer
    • Water: Public
    Green energy
    • Energy efficient items: Heat Pump-Air, Forced Air, Zoned System
    • Indoor air quality: Ventilation,Ridge Vents

    Community & HOA

    Community
    • Security: Smoke Detector(s), Smoke Detector, Security
    HOA
    • Has HOA: Yes
    • HOA fee: $32 monthly
    Location
    • Region: Jacksonville

    Financial & listing details

    • Price per square foot: $193/sqft
    • Tax assessed value: $359,674
    • Annual tax amount: $5,903
    • Road surface type: Asphalt

    Price history

    DateEventPrice
    8/6/2020Sold$310,000-1.6%$133/sqft
    Source: realMLS #1055895 Report a problem
    6/10/2020Pending sale$315,000$135/sqft
    Source: KELLER WILLIAMS REALTY ATLANTIC PARTNERS #1055895 Report a problem
    6/4/2020Listed for sale$315,000+18.9%$135/sqft
    Source: KELLER WILLIAMS REALTY ATLANTIC PARTNERS #1055895 Report a problem
    10/26/2015Sold$265,000+0.1%$114/sqft
    Source: realMLS #793083 Report a problem
    9/24/2015Pending sale$264,700$113/sqft
    Source: WATSON REALTY CORP #793083 Report a problem
    9/18/2015Price change$264,700-7.1%$113/sqft
    Source: Watson Realty Corp. #N793083 Report a problem
    8/23/2015Price change$284,900-1.8%$122/sqft
    Source: Owner Report a problem
    8/14/2015Listed for sale$290,000+42.9%$124/sqft
    Source: Owner Report a problem
    6/5/2002Sold$203,000$87/sqft
    Source: Public Record Report a problem

    Public tax history

    YearProperty taxesTax assessment
    2024$5,903 +1.7%$359,674 +2%
    2023$5,806 +9%$352,614 +3%
    2022$5,328 +8.9%$342,344 +28%
    2021$4,894 +31.4%$267,539 +11%
    2020$3,724 +1.1%$241,105 +2.3%
    2019$3,683 +1.3%$235,685 +1.9%
    2018$3,637 $231,291 +2.1%
    2017$3,637 +1.2%$226,534 +2.4%
    2016$3,592 +0.9%$221,180 +33.4%
    2015$3,560 +43.4%$165,742 +0.8%
    2014$2,482 $164,427 +1.5%
    2013-- $161,998 -2.7%
    2012-- $166,423 -13.9%
    2011-- $193,364 -7.2%
    2010-- $208,275 +0.4%
    2009-- $207,541 +5.7%
    2006-- $196,386 +3%
    2005$3,077 $190,666 +3%
    2004-- $185,113 +4.8%
    2003$2,941 $176,650 +18.3%
    2002-- $149,365 +1.6%
    2001-- $147,013 +3%
    2000-- $142,731 +2.7%
    1999-- $138,979
    Find assessor info on the county website

    Neighborhood: Craven

    Nearby schools

    GreatSchools rating
    Schools provided by the listing agent
    • Elementary: Beauclerc
    • Middle: Alfred DuPont
    • High: Samuel W. Wolfson

    Source: The MLS. This data may not be complete. We recommend contacting the local school district to confirm school assignments for this home.

    Get a cash offer in 3 minutes
    Find out how much your home could sell for in as little as 3 minutes with a no-obligation cash offer.
    Estimated market value
    $450,400
    Get a cash offer in 3 minutes
    Find out how much your home could sell for in as little as 3 minutes with a no-obligation cash offer.
    Estimated market value
    $450,400