Beautiful Move-in ready End of Row Townhouse with spacious 3 bedrooms and 2.5 bathrooms in sought after Saddle Creek Subdivision. Kitchen with granite and stainless appliances. Vinyl planking throughout main level and carpet upstairs and basement, with tiled bathrooms. Loads of community amenities include playground, basketball courts, walking trails. Great location with shopping centers and restaurants close by. Commuting to anywhere is easy as you're close to or surrounded by Rt-198, Rt-29, Rt-1, I-95, and I-495.
Sold for $420,000
$420,000
4356 Leatherwood Ter, Burtonsville, MD 20866
3beds
1,670sqft
Townhouse
Built in 1987
1,750 Square Feet Lot
$415,600 Zestimate®
$251/sqft
$2,973 Estimated rent
Home value
$415,600
$378,000 - $457,000
$2,973/mo
Zestimate® history
Owner options
List your home for rent
$2,973/mo
Rent Zestimate®
Find your next renter with Zillow Rental Manager. Plus, with online applications, you can quickly screen prospective tenants – for free.
$2,973/mo
Rent Zestimate®
Refinance and save
$2,655/mo
Est. payment
Refinancing to a lower rate could help reduce your monthly payments and save thousands over the life of the loan.
$2,655/mo
Est. payment
Explore your selling options
Work with a Zillow partner agent
Leverage their expertise and Zillow's premium Showcase listings to get your home seen by more buyers.
Get startedList with your own agent
Get your home in front of millions of buyers by listing it on Zillow.
Learn how to do itSell it yourself
Take full control of how buyers see your home on Zillow by listing For Sale by Owner (FSBO).
List your homeWhat's special
Tiled bathroomsCarpet upstairs and basementGranite and stainless appliancesBasketball courtsWalking trails
Zillow last checked:
Listing updated:
Listed by:
Joseph Conteh 240-505-6511,
EXP Realty, LLC
Bought with:
Dustin Prieto
Argent Realty LLC
Source: Bright MLS,MLS#: MDMC2169320
Facts & features
Interior
Bedrooms & bathrooms
- Bedrooms: 3
- Bathrooms: 3
- Full bathrooms: 2
- 1/2 bathrooms: 1
- Main level bathrooms: 3
- Main level bedrooms: 3
Basement
- Description: Percent Finished: 100.0
- Area: 600
Heating
- Central, Electric
Cooling
- Central Air, Electric
Appliances
- Included: Cooktop, Dishwasher, Dryer, Ice Maker, Freezer, Oven/Range - Electric, Refrigerator, Washer, Electric Water Heater
- Laundry: In Basement
Features
- Formal/Separate Dining Room, Floor Plan - Traditional, Bathroom - Walk-In Shower, Family Room Off Kitchen
- Flooring: Carpet, Hardwood, Tile/Brick
- Basement: Connecting Stairway,Full,English,Finished,Heated
- Has fireplace: No
Interior area
- Total structure area: 1,820
- Total interior livable area: 1,670 sqft
- Finished area above ground: 1,220
- Finished area below ground: 450
Property
Parking
- Parking features: Assigned, Parking Lot
- Details: Assigned Parking
Accessibility
- Accessibility features: Doors - Swing In
Features
- Levels: Three
- Stories: 3
- Patio & porch: Deck
- Pool features: None
Lot
- Size: 1,750 Square Feet
Details
- Additional structures: Above Grade, Below Grade
- Parcel number: 160502627382
- Zoning: R200
- Special conditions: Standard
Construction
Type & style
- Home type: Townhouse
- Architectural style: Colonial
- Property subtype: Townhouse
Materials
- Aluminum Siding
- Foundation: Other
Condition
- Excellent,Very Good
- New construction: No
- Year built: 1987
- Major remodel year: 2024
Utilities & green energy
- Sewer: Public Sewer
- Water: Public
- Utilities for property: Electricity Available, Sewer Available, Water Available
Community & HOA
Community
- Security: Smoke Detector(s)
- Subdivision: Saddle Creek
HOA
- Has HOA: Yes
- HOA fee: $67 monthly
- HOA name: THE MANAGEMENT GROUP ASSOCIATES INC.
Location
- Region: Burtonsville
Financial & listing details
- Price per square foot: $251/sqft
- Tax assessed value: $318,600
- Annual tax amount: $4,024
- Date on market: 3/14/2025
- Listing agreement: Exclusive Right To Sell
- Listing terms: Cash,FHA,VA Loan,Conventional
- Ownership: Fee Simple
Price history
| Date | Event | Price |
|---|---|---|
| 4/29/2025 | Sold | $420,000$251/sqft |
Source:  Bright MLS #MDMC2169320 Report a problem Bright MLS #MDMC2169320 Report a problem | ||
| 3/19/2025 | Pending sale | $420,000$251/sqft |
Source: Bright MLS #MDMC2169320 Report a problem | ||
| 3/14/2025 | Listed for sale | $420,000-1.2%$251/sqft |
Source: Bright MLS #MDMC2169320 Report a problem | ||
| 3/3/2025 | Listing removed | $425,000$254/sqft |
Source: Bright MLS #MDMC2150034 Report a problem | ||
| 2/10/2025 | Listed for sale | $425,000-2.3%$254/sqft |
Source: Bright MLS #MDMC2150034 Report a problem | ||
| 1/30/2025 | Contingent | $435,000$260/sqft |
Source: Bright MLS #MDMC2150034 Report a problem | ||
| 12/18/2024 | Price change | $435,000-1.1%$260/sqft |
Source:  Long & Foster Broker Feed #MDMC2150034 Report a problem Long & Foster Broker Feed #MDMC2150034 Report a problem | ||
| 11/24/2024 | Price change | $440,000-2.2%$263/sqft |
Source: Bright MLS #MDMC2150034 Report a problem | ||
| 9/25/2024 | Listed for sale | $450,000+15.4%$269/sqft |
Source: Bright MLS #MDMC2150034 Report a problem | ||
| 8/25/2023 | Sold | $390,000$234/sqft |
Source: Bright MLS #MDMC2101062 Report a problem | ||
| 7/31/2023 | Contingent | $390,000$234/sqft |
Source: Bright MLS #MDMC2101062 Report a problem | ||
| 7/24/2023 | Listed for sale | $390,000+29.1%$234/sqft |
Source: Bright MLS #MDMC2101062 Report a problem | ||
| 3/11/2005 | Sold | $302,000+120.4%$181/sqft |
Source: Public Record Report a problem | ||
| 8/11/2000 | Sold | $137,000+45.1%$82/sqft |
Source: Public Record Report a problem | ||
| 11/10/1993 | Sold | $94,410$57/sqft |
Source: Public Record Report a problem | ||
Public tax history
| Year | Property taxes | Tax assessment |
|---|---|---|
| 2025 | $4,452 +21.4% | $348,800 +9.5% |
| 2024 | $3,668 +10.4% | $318,600 +10.5% |
| 2023 | $3,323 +10.4% | $288,400 +5.8% |
| 2022 | $3,009 +6.2% | $272,667 +6.1% |
| 2021 | $2,833 +6.5% | $256,933 +6.5% |
| 2020 | $2,661 +1.6% | $241,200 |
| 2019 | $2,619 -0.2% | $241,200 +1.5% |
| 2018 | $2,624 -3.2% | $237,533 +0.8% |
| 2017 | $2,711 +8.5% | $235,700 +2.2% |
| 2016 | $2,500 | $230,733 +2.2% |
| 2015 | $2,500 | $225,767 +2.2% |
| 2014 | $2,500 | $220,800 |
| 2013 | -- | $220,800 |
| 2012 | -- | $220,800 -20% |
| 2011 | -- | $275,870 |
| 2010 | -- | $275,870 |
| 2009 | -- | $275,870 -13.4% |
| 2008 | -- | $318,480 +19.1% |
| 2007 | -- | $267,342 +23.7% |
| 2006 | -- | $216,206 +31% |
| 2005 | -- | $165,070 +10.2% |
| 2004 | -- | $149,792 |
| 2003 | -- | $149,792 +25.6% |
| 2002 | -- | $119,240 |
| 2001 | -- | $119,240 |
Find assessor info on the county website
Neighborhood: 20866
Nearby homes
- $365,000-- bd1 ba1.2k sqft4358 Leatherwood Ter, Burtonsville, MD 20866Off Market
- $390,400-- bd1 ba1.2k sqft4352 Leatherwood Ter, Burtonsville, MD 20866Off Market
- $406,9003 bd3 ba1.2k sqft4360 Leatherwood Ter, Burtonsville, MD 20866Off Market
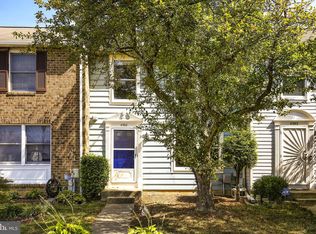
- $391,8003 bd2 ba1.2k sqft4350 Leatherwood Ter, Burtonsville, MD 20866Off Market
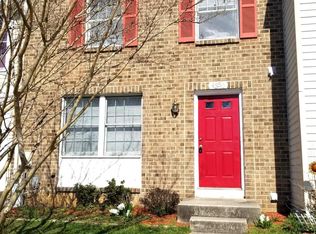
- $402,0003 bd3 ba1.6k sqft4362 Leatherwood Ter, Burtonsville, MD 20866Sold
- $387,5003 bd2 ba1.2k sqft4348 Leatherwood Ter, Burtonsville, MD 20866Off Market
- $423,8004 bd2 ba1.2k sqft4364 Leatherwood Ter, Burtonsville, MD 20866Off Market
- $363,4003 bd3 ba1.2k sqft4369 Leatherwood Ter, Burtonsville, MD 20866Off Market
Nearby schools
GreatSchools rating
- 4/10Burtonsville Elementary SchoolGrades: K-5Distance: 1.3 mi
- 5/10Benjamin Banneker Middle SchoolGrades: 6-8Distance: 1.5 mi
- 4/10Paint Branch High SchoolGrades: 9-12Distance: 1.6 mi
Schools provided by the listing agent
- Elementary: Greencastle
- Middle: Benjamin Banneker
- High: Paint Branch
- District: Montgomery County Public Schools
Source: Bright MLS. This data may not be complete. We recommend contacting the local school district to confirm school assignments for this home.
Get a cash offer in 3 minutes
Find out how much your home could sell for in as little as 3 minutes with a no-obligation cash offer.
Estimated market value
$415,600
Get a cash offer in 3 minutes
Find out how much your home could sell for in as little as 3 minutes with a no-obligation cash offer.
Estimated market value
$415,600
- Maryland
- Montgomery County
- Burtonsville
- 20866
- 4356 Leatherwood Ter
Nearby cities
Nearby zip codes
Other Burtonsville Topics
