Skip main navigation
Sold for $625,000
  • $625,000

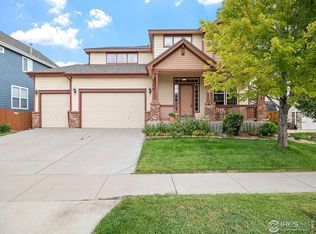
    4356 Mt Sneffels Street, Brighton, CO 80601

    4beds
    4,761sqft
    Single Family Residence
    Built in 2006
    7,091 Square Feet Lot
    $619,500 Zestimate®
    $131/sqft
    $4,492 Estimated rent

    Home value

    $619,500

    $589,000 - $650,000

    $4,492/mo

    Zestimate® history
    Loading
    Loading...

    Owner options

    List your home for rent

    $4,492/mo

    Rent Zestimate®

    Find your next renter with Zillow Rental Manager. Plus, with online applications, you can quickly screen prospective tenants – for free.

    Learn more

    $4,492/mo

    Rent Zestimate®

    Refinance and save

    $3,729/mo

    Est. payment

    Refinancing to a lower rate could help reduce your monthly payments and save thousands over the life of the loan.

    See today's rates

    $3,729/mo

    Est. payment

    Explore your selling options

    Work with a Zillow partner agent

    Leverage their expertise and Zillow's premium Showcase listings to get your home seen by more buyers.

    Get started

    List with your own agent

    Get your home in front of millions of buyers by listing it on Zillow.

    Learn how to do it

    Sell it yourself

    Take full control of how buyers see your home on Zillow by listing For Sale by Owner (FSBO).

    List your home

    What's special

    Stunning quartz countertopsBrilliant natural lightCrisp white cabinetsPrivate bedroomFamily roomBreakfast nookDining room
    Light and bright two-story home tucked away in The Village with gorgeous updates! Step inside the front door and be immediately wowed by the soaring vaulted ceiling, updated tile flooring, fresh neutral paint, new carpet, and brilliant natural light. Designed with entertaining in mind, the beautifully-appointed main floor offers both formal and informal living and dining spaces. A formal living room and dining room off the foyer are perfect for more special occasions while the open concept kitchen, breakfast nook, and family room are ideal for everyday life. Everyday luxury awaits in the remodeled kitchen that boasts stunning quartz countertops, a peninsula with counter seating, a pantry, crisp white cabinets, sleek black hardware, and stainless steel appliances including a beverage fridge. The main floor is completed by a private bedroom perfect for guests, an updated full bathroom with lovely tile work, and a laundry room that connects to the three-car garage and doubles as a mudroom. Ascend the striking curved staircase to the upper level primary retreat that impresses with double door entry, a large bedroom with a vaulted ceiling, a five-piece bathroom, a walk-in closet, and a sitting room that makes a great nursery or office. Also on the second floor are two additional sizable bedrooms, a full bathroom with double sinks, and a flexible loft space. The 1500+ sq ft unfinished basement provides options for storage or future living space. Also of note is the new furnace and the fenced backyard that awaits personalization from your green thumb. Wonderful location in a quiet neighborhood that is a few blocks away from parks and has quick access to I-76, shopping, dining, and Barr Lake State Park.

    Zillow last checked:

    Listing updated:

    Listed by:

    Andrew Rottner 720-745-2937 Andrew.Rottner@Redfin.com,

    Redfin Corporation

    Bought with:

    Alexa Alcon, 100086443

    Resident Realty South Metro

    Source: REcolorado as distributed by MLS GRID,MLS#: 9320786MLS Logo

    Facts & features

    Interior

    Bedrooms & bathrooms
    • Bedrooms: 4
    • Bathrooms: 3
    • Full bathrooms: 3
    • Main level bathrooms: 1
    • Main level bedrooms: 1
    Primary bedroom
    • Description: Double Door Entry, Carpet, Vaulted Ceiling, Ceiling Fan, Sitting Room, En-Suite 5-Piece Bathroom, Walk-In Closet
    • Level: Upper
    • Area: 435 Square Feet
    • Dimensions: 15 x 29
    Bedroom
    • Description: Carpet
    • Level: Main
    • Area: 110 Square Feet
    • Dimensions: 10 x 11
    Bedroom
    • Description: Carpet, Ceiling Fan
    • Level: Upper
    • Area: 132 Square Feet
    • Dimensions: 12 x 11
    Bedroom
    • Description: Carpet, Ceiling Fan
    • Level: Upper
    • Area: 132 Square Feet
    • Dimensions: 12 x 11
    Primary bathroom
    • Description: 5-Piece Bathroom, Tile Floor And Countertops, Dual Vanities, Walk-In Closet, Private Wc
    • Level: Upper
    • Area: 154 Square Feet
    • Dimensions: 11 x 14
    Bathroom
    • Description: Tile Floor, Tiled Tub/Shower
    • Level: Main
    • Area: 45 Square Feet
    • Dimensions: 9 x 5
    Bathroom
    • Description: Tile Floor And Countertop, Double Sinks, Separate Room With A Tiled Tub/Shower And Toilet
    • Level: Upper
    • Area: 66 Square Feet
    • Dimensions: 6 x 11
    Den
    • Description: Sitting Room Attached To The Primary Bedroom, Carpet, Vaulted Ceiling, Recessed Lighting
    • Level: Upper
    Dining room
    • Description: Formal Dining Room, Tile Floor, Open To The Living Room
    • Level: Main
    • Area: 144 Square Feet
    • Dimensions: 12 x 12
    Dining room
    • Description: Informal Dining Room/Breakfast Nook, Tile Floor, Sliding Glass Door To The Backyard, Open To The Kitchen
    • Level: Main
    • Area: 110 Square Feet
    • Dimensions: 10 x 11
    Family room
    • Description: Tile Floor, Ceiling Fan, Recessed Lighting, Open To The Kitchen
    • Level: Main
    • Area: 255 Square Feet
    • Dimensions: 15 x 17
    Kitchen
    • Description: Tile Floor, Quartz Countertops, Island, Breakfast Bar, Recessed Lighting, Pantry, Stainless Steel Appliances, Open To The Breakfast Nook & Family Room
    • Level: Main
    • Area: 256 Square Feet
    • Dimensions: 16 x 16
    Laundry
    • Description: Tile Floor, Built-In Cabinetry, Garage Access
    • Level: Main
    • Area: 50 Square Feet
    • Dimensions: 5 x 10
    Living room
    • Description: Tile Floor, Vaulted Ceiling, Open To The Dining Room
    • Level: Main
    • Area: 196 Square Feet
    • Dimensions: 14 x 14
    Loft
    • Description: Carpet, Ceiling Fan, Recessed Lighting
    • Level: Upper
    • Area: 475 Square Feet
    • Dimensions: 25 x 19
    Heating
    • Forced Air
    Cooling
    • Central Air
    Appliances
    • Included: Bar Fridge, Dishwasher, Microwave, Range, Refrigerator
    Features
    • Ceiling Fan(s), Eat-in Kitchen, Entrance Foyer, Five Piece Bath, High Ceilings, Kitchen Island, Open Floorplan, Pantry, Primary Suite, Quartz Counters, Tile Counters, Vaulted Ceiling(s), Walk-In Closet(s)
    • Flooring: Carpet, Tile
    • Basement: Full,Interior Entry,Unfinished
    • Common walls with other units/homes: No Common Walls
    Interior area
    • Total structure area: 4,761
    • Total interior livable area: 4,761 sqft
    • Finished area above ground: 3,181
    • Finished area below ground: 0

    Property

    Parking
    • Total spaces: 3
    • Parking features: Concrete, Exterior Access Door
    • Attached garage spaces: 3
    Features
    • Levels: Two
    • Stories: 2
    • Patio & porch: Front Porch
    • Exterior features: Lighting, Private Yard, Rain Gutters
    • Fencing: Full
    Lot
    • Size: 7,091 sqft
    • Features: Landscaped, Level
    • Residential vegetation: Grassed, Xeriscaping
    Details
    • Parcel number: R0140962
    • Special conditions: Standard

    Construction

    Type & style
    • Home type: SingleFamily
    • Property subtype: Single Family Residence
    Materials
    • Brick, Frame
    • Roof: Composition
    Condition
    • Updated/Remodeled
    • Year built: 2006

    Utilities & green energy

    • Sewer: Public Sewer
    • Water: Public
    • Utilities for property: Cable Available, Electricity Connected, Natural Gas Connected
    Green energy
    • Energy efficient items: Appliances

    Community & neighborhood

    Security
    • Security features: Smart Locks
    Location
    • Region: Brighton
    • Subdivision: The Village

    HOA & financial

    HOA
    • Has HOA: Yes
    • HOA fee: $45 monthly
    • Services included: Trash
    • Association name: Northgate Village HOA
    • Association phone: 720-123-4567

    Other

    Other facts
    • Listing terms: Cash,Conventional,FHA,VA Loan
    • Ownership: Individual
    • Road surface type: Paved

    Price history

    DateEventPrice
    7/18/2023Sold$625,000+10.2%$131/sqft
    Source: REcolorado as distributed by MLS GRID #9320786 Report a problem
    10/20/2021Sold$567,000+49.2%$119/sqft
    Source: Public Record Report a problem
    6/28/2016Sold$380,000+33.1%$80/sqft
    Source: Public Record Report a problem
    8/9/2006Sold$285,555$60/sqft
    Source: Public Record Report a problem

    Public tax history

    YearProperty taxesTax assessment
    2025$6,781 +0.4%$37,870 -12.7%
    2024$6,755 +28.2%$43,360
    2023$5,270 +3.7%$43,360 +42.5%
    2022$5,081 $30,420 -2.8%
    2021-- $31,300 +1.2%
    2020$4,943 $30,920 -0.2%
    2019$4,943 +6.2%$30,970 +7.1%
    2018$4,656 $28,910
    2017$4,656 $28,910 +14.2%
    2016-- $25,320
    2015$3,951 $25,320 +28.9%
    2014-- $19,640
    2013-- $19,640 -4.1%
    2012-- $20,490
    2011-- $20,490 -9.4%
    2010-- $22,610
    2009-- $22,610 -6.8%
    2008-- $24,270
    2007-- $24,270 +130.3%
    2006-- $10,540 +319.9%
    2005-- $2,510 +21.8%
    2004-- $2,060 +5.1%
    2003$1 $1,960 +19500%
    2002-- $10

    Find assessor info on the county website

    Neighborhood: 80601

    Nearby schools

    GreatSchools rating
    Schools provided by the listing agent
    • Elementary: Mary E Pennock
    • Middle: Overland Trail
    • High: Brighton
    • District: School District 27-J

    Source: REcolorado as distributed by MLS GRID. This data may not be complete. We recommend contacting the local school district to confirm school assignments for this home.

    Get a cash offer in 3 minutes
    Find out how much your home could sell for in as little as 3 minutes with a no-obligation cash offer.
    Estimated market value
    $619,500
    Get a cash offer in 3 minutes
    Find out how much your home could sell for in as little as 3 minutes with a no-obligation cash offer.
    Estimated market value
    $619,500