Spacious one level brick home in the country with 7 acres. This property has several springs that feed 2 streams that flow year around across acreage and many mature trees that provide privacy. Spacious newly updated 3294 sq ft 4 bedroom, 3.5 bath home has new appliances, glass top electric stovetop in the kitchen island, double wall ovens and a Sub Zero commercial refrigerator/freezer. The open and airy kitchen has a walk in pantry with electrical outlets for your kitchen appliances. Newly installed central air and a gas forced air heater. The Kuma wood stove insert in the centrally located fireplace in the living room will heat the entire home. There are two 50 gallon hot water heaters at each end of house. The 36 X 34 barn style shop is equipped with 220 electrical outlets, water, cement floor and overhead loft for storage. Private domestic well water plumbed to home, shop, lawn sprinkler system, garden and 9 mature fruit orchard. There are no HOA fees or CCRs. No water shares for irrigation.
Sold
Price Unknown
4356 N 1400 E, Buhl, ID 83316
4beds
4baths
3,294sqft
Single Family Residence
Built in 1992
7 Acres Lot
$855,400 Zestimate®
$--/sqft
$2,979 Estimated rent
Home value
$855,400
$804,000 - $924,000
$2,979/mo
Zestimate® history
Owner options
List your home for rent
$2,979/mo
Rent Zestimate®
Find your next renter with Zillow Rental Manager. Plus, with online applications, you can quickly screen prospective tenants – for free.
$2,979/mo
Rent Zestimate®
Refinance and save
Refinancing to a lower rate could help reduce your monthly payments and save thousands over the life of the loan.
Explore your selling options
Work with a Zillow partner agent
Leverage their expertise and Zillow's premium Showcase listings to get your home seen by more buyers.
Get startedList with your own agent
Get your home in front of millions of buyers by listing it on Zillow.
Learn how to do itSell it yourself
Take full control of how buyers see your home on Zillow by listing For Sale by Owner (FSBO).
List your homeWhat's special
Lawn sprinkler systemWalk in pantryCement floorOverhead loftKitchen islandNew appliancesOpen and airy kitchen
Zillow last checked:
Listing updated:
Listed by:
Jared English 888-881-4118,
Congress Realty, Inc
Bought with:
Non Member
NON MEMBER OFFICE
Source: IMLS,MLS#: 98883556
Facts & features
Interior
Bedrooms & bathrooms
- Bedrooms: 4
- Bathrooms: 4
- Main level bathrooms: 4
- Main level bedrooms: 4
Primary bedroom
- Level: Main
- Area: 195
- Dimensions: 15 x 13
Bedroom 2
- Level: Main
- Area: 120
- Dimensions: 12 x 10
Bedroom 3
- Level: Main
- Area: 120
- Dimensions: 12 x 10
Bedroom 4
- Level: Main
- Area: 120
- Dimensions: 12 x 10
Kitchen
- Level: Main
Living room
- Level: Main
Heating
- Forced Air
Cooling
- Central Air
Appliances
- Included: Electric Water Heater, Water Heater, Tank Water Heater, Dishwasher, Disposal, Double Oven, Oven/Range Built-In, Refrigerator
Features
- Bath-Master, Bed-Master Main Level, Guest Room, Split Bedroom, Den/Office, Formal Dining, Family Room, Great Room, Two Master Bedrooms, Double Vanity, Walk-In Closet(s), Breakfast Bar, Pantry, Kitchen Island, Tile Counters, Number of Baths Main Level: 4
- Flooring: Tile, Carpet, Vinyl
- Windows: Skylight(s)
- Has basement: No
- Has fireplace: Yes
- Fireplace features: Insert
Interior area
- Total structure area: 3,294
- Total interior livable area: 3,294 sqft
- Finished area above ground: 3,294
Property
Parking
- Total spaces: 4
- Parking features: Attached, RV Access/Parking
- Attached garage spaces: 4
Features
- Levels: One
- Has spa: Yes
- Spa features: Bath
- Fencing: Fence/Livestock,Vinyl
- Has view: Yes
Lot
- Size: 7 Acres
- Features: 5 - 9.9 Acres, Garden, Horses, Sidewalks, Views, Auto Sprinkler System, Drip Sprinkler System, Full Sprinkler System
Details
- Additional structures: Shop
- Parcel number: RP09S14E243610
- Horses can be raised: Yes
Construction
Type & style
- Home type: SingleFamily
- Property subtype: Single Family Residence
Materials
- Brick, Concrete, Frame, Masonry
- Foundation: Crawl Space
- Roof: Composition
Condition
- Year built: 1992
Utilities & green energy
- Sewer: Septic Tank
- Water: Well, Spring
- Utilities for property: Electricity Connected, Cable Connected, Broadband Internet
Green energy
- Indoor air quality: Ventilation
Community & HOA
Location
- Region: Buhl
Financial & listing details
- Annual tax amount: $3,615
- Date on market: 7/13/2023
- Listing terms: Cash,Consider All,Conventional
- Ownership: Fee Simple
- Electric utility on property: Yes
Price history
Price history is unavailable.
Public tax history
Tax history is unavailable.
Neighborhood: 83316
Nearby homes
- $536,8003 bd3 ba2.7k sqft4352 N 1400 E, Buhl, ID 83316Off Market
- $302,7003 bd1 ba1.1k sqft4341 N 1430 E, Buhl, ID 83316Off Market
- $432,9004 bd2 ba1.7k sqft1402 E 4340 N, Buhl, ID 83316Off Market
- $--3 bd2 ba1.4k sqft4342 N 1430 E, Buhl, ID 83316Sold
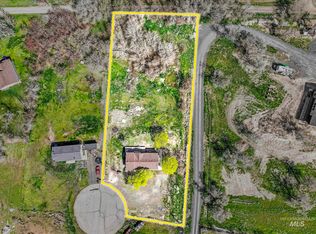
- $--3 bd1 ba-- sqft1399 E 4400 N, Buhl, ID 83316Sold
- $915,7004 bd3 ba3.5k sqft4365 Canyon View Ln, Buhl, ID 83316Off Market
- $263,0003 bd2 ba1.1k sqft1428 E 4340 N, Buhl, ID 83316Off Market
- $337,2003 bd2 ba1.4k sqft1432 E 4340 N, Buhl, ID 83316Off Market
Nearby schools
GreatSchools rating
- 4/10Popplewell Elementary SchoolGrades: PK-5Distance: 2 mi
- 3/10Buhl Middle SchoolGrades: 6-8Distance: 1.8 mi
- 1/10Buhl High SchoolGrades: 9-12Distance: 1.8 mi
Schools provided by the listing agent
- Elementary: Popplewell
- Middle: Buhl
- High: Buhl
- District: Buhl Joint School District #412
Source: IMLS. This data may not be complete. We recommend contacting the local school district to confirm school assignments for this home.
Sell for more on Zillow
Get a Zillow Showcase℠ listing at no additional cost and you could sell for .
$855,400
2% more
+$17,108
With Zillow Showcase(estimated)
$872,508
- Idaho
- Twin Falls County
- Buhl
- 83316
- 4356 N 1400 E
Nearby cities
Nearby zip codes
Other Buhl Topics
