Skip main navigation
Closed
  • $474,999

    4356 Shimmering Stone Way, Maiden, NC 28650

    5beds
    3,243sqft
    Single Family Residence
    Built in 2025
    0.17 Acres Lot
    $476,700 Zestimate®
    $146/sqft
    $2,739 Estimated rent

    Home value

    $476,700

    $424,000 - $534,000

    $2,739/mo

    Zestimate® history
    Loading
    Loading...

    Owner options

    List your home for rent

    $2,739/mo

    Rent Zestimate®

    Find your next renter with Zillow Rental Manager. Plus, with online applications, you can quickly screen prospective tenants – for free.

    Learn more

    $2,739/mo

    Rent Zestimate®

    Refinance and save

    $3,018/mo

    Est. payment

    Refinancing to a lower rate could help reduce your monthly payments and save thousands over the life of the loan.

    See today's rates

    $3,018/mo

    Est. payment

    Explore your selling options

    Work with a Zillow partner agent

    Leverage their expertise and Zillow's premium Showcase listings to get your home seen by more buyers.

    Get started

    List with your own agent

    Get your home in front of millions of buyers by listing it on Zillow.

    Learn how to do it

    Sell it yourself

    Take full control of how buyers see your home on Zillow by listing For Sale by Owner (FSBO).

    List your home

    What's special

    Breakfast nookSpacious kitchenLarge center islandTwo-car garageLuxury vinyl plank flooringSubway tile backsplashOpen airy layout
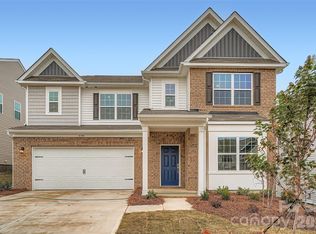
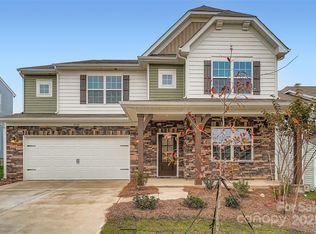
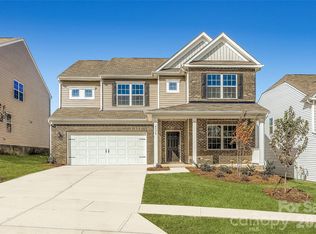
    The Grisham is a beautifully designed two-story home that perfectly blends modern comfort with timeless style. The first floor welcomes you with an open, airy layout where the spacious kitchen — complete with a large center island — flows seamlessly into the breakfast nook and inviting family room, creating the perfect space for gathering and entertaining. A private guest suite with a full bath on the main level offers comfort and convenience for visitors or multigenerational living. Upstairs, you’ll find a generous loft ideal for a media room, home office, or play space, along with three secondary bedrooms and a serene owner’s suite designed for relaxation. A two-car garage adds everyday practicality. Everything’s Included package elevates the home with quartz or granite countertops, subway tile backsplash, ceramic tile, and luxury vinyl plank flooring — all at no additional cost. Located in the desirable Shannon Woods master-planned community, nestled between the foothills of Maiden and bordering Denver, NC, residents enjoy resort-style amenities including a swimming pool, fitness center, and playground, plus convenient access to local schools, parks, shopping, dining, and entertainment — offering the perfect balance of peaceful small-town living and modern convenience.

    Zillow last checked:

    Listing updated:

    Listing Provided by:

    Nicholette Etheridge nicholette.palmer8@gmail.com,

    Lennar Sales Corp,

    Brandon Rausch,

    Lennar Sales Corp

    Bought with:

    Mark Gibson

    Coldwell Banker Realty

    Source: Canopy MLS as distributed by MLS GRID,MLS#: 4316960MLS Logo

    Facts & features

    Interior

    Bedrooms & bathrooms
    • Bedrooms: 5
    • Bathrooms: 5
    • Full bathrooms: 4
    • 1/2 bathrooms: 1
    • Main level bedrooms: 1
    Primary bedroom
    • Level: Upper
    Bedroom s
    • Level: Main
    Bedroom s
    • Level: Upper
    Bedroom s
    • Level: Upper
    Bedroom s
    • Level: Upper
    Bathroom half
    • Level: Main
    Bathroom full
    • Level: Main
    Bathroom full
    • Level: Upper
    Bathroom full
    • Level: Upper
    Bathroom full
    • Level: Upper
    Breakfast
    • Level: Main
    Dining room
    • Level: Main
    Family room
    • Level: Main
    Kitchen
    • Level: Main
    Laundry
    • Level: Upper
    Loft
    • Level: Upper
    Study
    • Level: Main
    Heating
    • Central, Natural Gas, Zoned
    Cooling
    • Central Air
    Appliances
    • Included: Dishwasher, Disposal, Electric Water Heater, Gas Cooktop, Microwave
    • Laundry: Electric Dryer Hookup, Laundry Room, Washer Hookup
    Features
    • Kitchen Island, Open Floorplan, Pantry, Walk-In Closet(s)
    • Flooring: Carpet, Tile, Vinyl
    • Windows: Insulated Windows
    • Has basement: No
    • Attic: Pull Down Stairs
    Interior area
    • Total structure area: 3,243
    • Total interior livable area: 3,243 sqft
    • Finished area above ground: 3,243
    • Finished area below ground: 0

    Property

    Parking
    • Total spaces: 2
    • Parking features: Driveway, Attached Garage, Garage Faces Front, Garage on Main Level
    • Attached garage spaces: 2
    • Has uncovered spaces: Yes
    Features
    • Levels: Two
    • Stories: 2
    • Patio & porch: Patio
    • Pool features: Community
    Lot
    • Size: 0.17 Acres
    Details
    • Parcel number: 368602792872
    • Zoning: PD-CD
    • Special conditions: Standard

    Construction

    Type & style
    • Home type: SingleFamily
    • Architectural style: Traditional
    • Property subtype: Single Family Residence
    Materials
    • Vinyl
    • Foundation: Slab
    • Roof: Fiberglass
    Condition
    • New construction: Yes
    • Year built: 2025
    Details
    • Builder model: Grisham E
    • Builder name: Lennar

    Utilities & green energy

    • Sewer: Public Sewer
    • Water: City
    • Utilities for property: Cable Available, Electricity Connected, Underground Utilities

    Community & neighborhood

    Security
    • Security features: Carbon Monoxide Detector(s), Smoke Detector(s)
    Community
    • Community features: Cabana, Clubhouse, Fitness Center, Playground, Sidewalks, Street Lights
    Location
    • Region: Maiden
    • Subdivision: Shannon Woods

    HOA & financial

    HOA
    • Has HOA: Yes
    • HOA fee: $258 quarterly
    • Association name: CSI Management
    • Second association name: CAMS Management

    Other

    Other facts
    • Listing terms: Cash,Conventional,FHA,USDA Loan,VA Loan
    • Road surface type: Concrete, Paved

    Price history

    DateEventPrice
    4/27/2026Sold$474,999$146/sqft
    Source: Canopy MLS as distributed by MLS GRID #4316960 Report a problem
    4/11/2026Pending sale$474,999$146/sqft
    Source: Canopy MLS as distributed by MLS GRID #4316960 Report a problem
    3/29/2026Price change$474,999-1%$146/sqft
    Source: Canopy MLS as distributed by MLS GRID #4316960 Report a problem
    3/25/2026Price change$479,999-1%$148/sqft
    Source: Canopy MLS as distributed by MLS GRID #4316960 Report a problem
    3/12/2026Price change$484,999-3%$150/sqft
    Source: Lennar Homes Report a problem
    10/14/2025Price change$499,999-2.9%$154/sqft
    Source: Lennar Homes Report a problem
    9/17/2025Listed for sale$514,799$159/sqft
    Source: Lennar Homes Report a problem

    Public tax history

    Tax history is unavailable.

    Neighborhood: 28650

    Nearby schools

    GreatSchools rating
    Schools provided by the listing agent
    • Elementary: Balls Creek
    • Middle: Mills Creek
    • High: Bandys

    Source: Canopy MLS as distributed by MLS GRID. This data may not be complete. We recommend contacting the local school district to confirm school assignments for this home.

    Get a cash offer in 3 minutes
    Find out how much your home could sell for in as little as 3 minutes with a no-obligation cash offer.
    Estimated market value
    $476,700
    Get a cash offer in 3 minutes
    Find out how much your home could sell for in as little as 3 minutes with a no-obligation cash offer.
    Estimated market value
    $476,700