Skip main navigation
Sold for $291,000
  • $291,000

    4356 Thistle Pine Ct, Pace, FL 32571

    3beds
    1,475sqft
    Single Family Residence
    Built in 2019
    8,712 Square Feet Lot
    $302,600 Zestimate®
    $197/sqft
    $1,911 Estimated rent

    Home value

    $302,600

    $275,000 - $333,000

    $1,911/mo

    Zestimate® history
    Loading
    Loading...

    Owner options

    List your home for rent

    $1,911/mo

    Rent Zestimate®

    Find your next renter with Zillow Rental Manager. Plus, with online applications, you can quickly screen prospective tenants – for free.

    Learn more

    $1,911/mo

    Rent Zestimate®

    Refinance and save

    $2,107/mo

    Est. payment

    Refinancing to a lower rate could help reduce your monthly payments and save thousands over the life of the loan.

    See today's rates

    $2,107/mo

    Est. payment

    Explore your selling options

    Work with a Zillow partner agent

    Leverage their expertise and Zillow's premium Showcase listings to get your home seen by more buyers.

    Get started

    List with your own agent

    Get your home in front of millions of buyers by listing it on Zillow.

    Learn how to do it

    Sell it yourself

    Take full control of how buyers see your home on Zillow by listing For Sale by Owner (FSBO).

    List your home

    What's special

    New roofGranite countertopsGarden tubSpacious breakfast barSeparate showerCovered patioDouble vanity
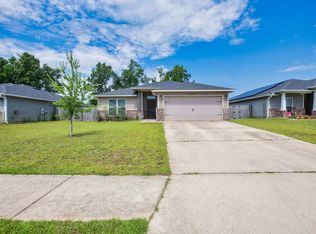
    This delightful 3-bedroom, 2-bathroom home, located in Phase 1 of the desirable Woodlands subdivision in Pace, FL, is the perfect blend of comfort and convenience. Built in 2019, this 1,475 sq ft residence sits on a well-maintained 0.2-acre lot and boasts a thoughtfully designed open floor plan ideal for modern living. The kitchen is a true centerpiece, featuring granite countertops, a spacious breakfast bar that comfortably seats six, and all included appliances. The nearby laundry area, with a washer and dryer that convey, adds to the home's practicality. The owner’s suite offers a private retreat with a garden tub, a separate shower complete with a bench, a double vanity, and a roomy walk-in closet. Luxury vinyl plank (LVP) flooring flows through the common areas and bathrooms, adding durability and style. Recent upgrades include a new roof installed in April 2024, gutters, and storm doors, enhancing both the home's aesthetics and functionality. Step outside to enjoy a covered patio that’s perfect for relaxing or entertaining. The Woodlands community is packed with amenities, including a large park, playground equipment, a splash pad, open grassy areas, a nature trail, and plenty of shaded seating areas. This move-in-ready home is waiting for you to make it your own!

    Zillow last checked:

    Listing updated:

    Listed by:

    William Maybin 850-261-7020,

    Connell & Company Realty Inc.,

    April Kent 850-554-7207,

    Connell & Company Realty Inc.

    Bought with:

    Bruce O'bannon

    World Impact Real Estate

    Source: PAR,MLS#: 652492MLS Logo

    Facts & features

    Interior

    Bedrooms & bathrooms
    • Bedrooms: 3
    • Bathrooms: 2
    • Full bathrooms: 2
    Primary bedroom
    • Level: First
    • Area: 210.38
    • Dimensions: 15.58 x 13.5
    Bedroom
    • Level: First
    • Area: 125.61
    • Dimensions: 11.33 x 11.08
    Bedroom 1
    • Level: First
    • Area: 129.39
    • Dimensions: 11.42 x 11.33
    Bathroom
    • Level: First
    • Area: 39.81
    • Dimensions: 7.58 x 5.25
    Dining room
    • Level: First
    • Area: 100.63
    • Dimensions: 10.5 x 9.58
    Kitchen
    • Level: First
    • Area: 130.79
    • Dimensions: 10.75 x 12.17
    Living room
    • Level: First
    • Area: 272.14
    • Dimensions: 16.17 x 16.83
    Heating
    • Heat Pump, ENERGY STAR Qualified Heat Pump
    Cooling
    • Heat Pump, Ceiling Fan(s), ENERGY STAR Qualified Equipment
    Appliances
    • Included: Electric Water Heater, Dryer, Washer, Built In Microwave, Dishwasher, Disposal, Refrigerator, ENERGY STAR Qualified Dishwasher, ENERGY STAR Qualified Dryer, ENERGY STAR Qualified Refrigerator, ENERGY STAR Qualified Appliances, ENERGY STAR Qualified Washer, ENERGY STAR Qualified Water Heater
    • Laundry: Inside
    Features
    • Baseboards, Ceiling Fan(s), High Ceilings, High Speed Internet
    • Flooring: Carpet
    • Doors: Storm Door(s)
    • Windows: Blinds, Shutters
    • Has basement: No
    Interior area
    • Total structure area: 1,475
    • Total interior livable area: 1,475 sqft

    Property

    Parking
    • Total spaces: 2
    • Parking features: 2 Car Garage, Oversized, Garage Door Opener
    • Garage spaces: 2
    Features
    • Levels: One
    • Stories: 1
    • Patio & porch: Covered, Porch
    • Exterior features: Rain Gutters
    • Pool features: None
    • Fencing: Back Yard,Privacy
    • Frontage length: Water Frontage(0)
    Lot
    • Size: 8,712 Square Feet
    • Features: Central Access
    Details
    • Additional structures: Yard Building
    • Parcel number: 261n29587800c000140
    • Zoning description: County,Res Single

    Construction

    Type & style
    • Home type: SingleFamily
    • Architectural style: Cottage
    • Property subtype: Single Family Residence
    Materials
    • Brick, Frame
    • Foundation: Slab
    • Roof: Shingle
    Condition
    • Resale
    • New construction: No
    • Year built: 2019

    Utilities & green energy

    • Electric: Copper Wiring
    • Sewer: Public Sewer
    • Water: Public
    • Utilities for property: Underground Utilities
    Green energy
    • Energy efficient items: Heat Pump, Insulation, Insulated Walls, Lighting, Appliances

    Community & HOA

    Community
    • Features: Sidewalks
    • Security: Smoke Detector(s)
    • Subdivision: Woodlands
    HOA
    • Has HOA: Yes
    • Services included: Association, Maintenance, Management
    • HOA fee: $250 annually
    Location
    • Region: Pace

    Financial & listing details

    • Price per square foot: $197/sqft
    • Tax assessed value: $230,217
    • Annual tax amount: $1,638
    • Date on market: 9/17/2024
    • Cumulative days on market: 160 days
    • Road surface type: Paved

    Price history

    DateEventPrice
    4/3/2025Pending sale$289,900-0.4%$197/sqft
    Source: PAR #652492 Report a problem
    4/2/2025Sold$291,000+0.4%$197/sqft
    Source: PAR #652492 Report a problem
    2/24/2025Contingent$289,900$197/sqft
    Source: PAR #652492 Report a problem
    1/9/2025Price change$289,900-1.7%$197/sqft
    Source: PAR #652492 Report a problem
    9/17/2024Listed for sale$295,000+60.4%$200/sqft
    Source: PAR #652492 Report a problem
    5/28/2019Sold$183,955$125/sqft
    Source: PAR #550162 Report a problem

    Public tax history

    YearProperty taxesTax assessment
    2024$1,638 +3.8%$164,927 +3%
    2023$1,578 +3%$160,122 +3%
    2022$1,532 +1.4%$155,458 +3%
    2021$1,511 +0.7%$150,930 +1.4%
    2020$1,501 +402.7%$148,846 +608.8%
    2019$299 $21,000
    Find assessor info on the county website

    Neighborhood: 32571

    Nearby schools

    GreatSchools rating
    Schools provided by the listing agent
    • Elementary: Pea Ridge
    • Middle: AVALON
    • High: Pace

    Source: PAR. This data may not be complete. We recommend contacting the local school district to confirm school assignments for this home.

    Get pre-qualified for a loan
    At Zillow Home Loans, we can pre-qualify you in as little as 5 minutes with no impact to your credit score.

    An equal housing lender. NMLS #10287.

    Sell for more on Zillow
    Get a Zillow Showcase℠ listing at no additional cost and you could sell for .
    $302,600
    2% more
    +$6,052
    With Zillow Showcase(estimated)
    $308,652