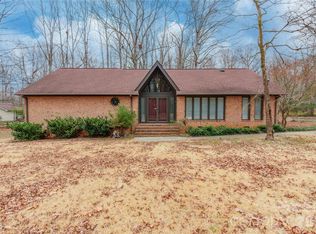
Welcome to this beautiful Rock Hill 4-bedroom, 3-bathroom ranch situated on a spacious 0.75-acre lot. The home offers 2,546 square feet of comfortable living space, including a formal dining room, a generous kitchen with plenty of prep space, a cozy living room, and a versatile bonus room that can be used for a home office, playroom, guest area, or extra living space.
Head outside and enjoy a backyard designed for both relaxation and fun. An in-ground pool is perfect for summer days, while the zipline adds a unique touch of adventure. The property also includes young fruit trees, berry bushes, and raised beds with various vegetables, making it a great bonus for anyone looking to grow their own produce. Additionally, a detached two-car garage offers additional storage as well as a bonus room that can be used as a home gym or pool house.
With its blend of indoor comfort, outdoor enjoyment, and plenty of space to spread out, this property offers something for everyone! Schedule your showing today!
Closed
$465,000
4356 Wood Forest Dr, Rock Hill, SC 29732
4beds
2,546sqft
Single Family Residence
Built in 1976
0.76 Acres Lot
$459,000 Zestimate®
$183/sqft
$2,645 Estimated rent
Home value
$459,000
$431,000 - $487,000
$2,645/mo
Zestimate® history
Owner options
List your home for rent
$2,645/mo
Rent Zestimate®
Find your next renter with Zillow Rental Manager. Plus, with online applications, you can quickly screen prospective tenants – for free.
$2,645/mo
Rent Zestimate®
Refinance and save
$2,904/mo
Est. payment
Refinancing to a lower rate could help reduce your monthly payments and save thousands over the life of the loan.
$2,904/mo
Est. payment
Explore your selling options
Work with a Zillow partner agent
Leverage their expertise and Zillow's premium Showcase listings to get your home seen by more buyers.
Get startedList with your own agent
Get your home in front of millions of buyers by listing it on Zillow.
Learn how to do itSell it yourself
Take full control of how buyers see your home on Zillow by listing For Sale by Owner (FSBO).
List your homeWhat's special
In-ground poolBonus roomDetached two-car garageHome gymPool houseGenerous kitchenBerry bushes
Zillow last checked:
Listing updated:
Listed by:
Geoffrey Kirby geoffrey.kirby@bovenderteam.com,
COMPASS,
Nevin Rosner,
COMPASS
Bought with:
Kristy Kuhn
Premier South
Source: Canopy MLS as distributed by MLS GRID,MLS#: 4300834
Facts & features
Interior
Bedrooms & bathrooms
- Bedrooms: 4
- Bathrooms: 3
- Full bathrooms: 3
- Main level bedrooms: 4
Primary bedroom
- Features: Ceiling Fan(s), En Suite Bathroom, Walk-In Closet(s)
- Level: Main
Bedroom s
- Features: Ceiling Fan(s)
- Level: Main
Bedroom s
- Features: Ceiling Fan(s)
- Level: Main
Bedroom s
- Features: Built-in Features, Ceiling Fan(s)
- Level: Main
Bathroom full
- Level: Main
Bathroom full
- Level: Main
Bathroom full
- Level: Main
Breakfast
- Level: Main
Dining room
- Level: Main
Kitchen
- Features: Built-in Features, Kitchen Island
- Level: Main
Laundry
- Level: Main
Living room
- Features: Ceiling Fan(s)
- Level: Main
Sunroom
- Features: Ceiling Fan(s), Vaulted Ceiling(s)
- Level: Main
Heating
- Central, Forced Air, Natural Gas
Cooling
- Ceiling Fan(s), Central Air, Electric
Appliances
- Included: Bar Fridge, Dishwasher, Disposal, Dryer, Electric Cooktop, Electric Oven, Exhaust Fan, Exhaust Hood, Gas Water Heater, Microwave, Plumbed For Ice Maker, Refrigerator, Refrigerator with Ice Maker, Tankless Water Heater, Wall Oven, Washer, Washer/Dryer
- Laundry: Electric Dryer Hookup, Laundry Closet, Main Level, Washer Hookup
Features
- Built-in Features, Kitchen Island, Walk-In Closet(s)
- Flooring: Carpet, Vinyl, Wood
- Doors: Storm Door(s)
- Has basement: No
- Fireplace features: Gas Log, Living Room
Interior area
- Total structure area: 2,546
- Total interior livable area: 2,546 sqft
- Finished area above ground: 2,546
- Finished area below ground: 0
Property
Parking
- Total spaces: 6
- Parking features: Driveway, Detached Garage, Garage Door Opener, Garage Faces Front, Garage on Main Level
- Garage spaces: 2
- Uncovered spaces: 4
Features
- Levels: One
- Stories: 1
- Patio & porch: Covered, Deck, Front Porch
- Exterior features: Fire Pit
- Has private pool: Yes
- Pool features: In Ground, Outdoor Pool
- Fencing: Back Yard,Fenced,Wood
- Waterfront features: None
Lot
- Size: 0.76 Acres
- Features: Orchard(s), Level, Private, Wooded
Details
- Parcel number: 5440201045
- Zoning: RSF-40
- Special conditions: Standard
Construction
Type & style
- Home type: SingleFamily
- Architectural style: Ranch,Traditional
- Property subtype: Single Family Residence
Materials
- Cedar Shake
- Foundation: Crawl Space
Condition
- New construction: No
- Year built: 1976
Utilities & green energy
- Sewer: Septic Installed
- Water: City
- Utilities for property: Electricity Connected
Community & HOA
Community
- Security: Smoke Detector(s)
- Subdivision: Wood Forest
HOA
- Has HOA: Yes
- HOA fee: $150 annually
- HOA name: Wood Forest HOA
Location
- Region: Rock Hill
Financial & listing details
- Price per square foot: $183/sqft
- Tax assessed value: $378,165
- Annual tax amount: $2,376
- Date on market: 9/11/2025
- Cumulative days on market: 14 days
- Listing terms: Cash,Conventional,FHA,VA Loan
- Electric utility on property: Yes
- Road surface type: Concrete, Paved
Price history
| Date | Event | Price |
|---|---|---|
| 10/22/2025 | Sold | $465,000-2.1%$183/sqft |
Source:  Canopy MLS as distributed by MLS GRID #4300834 Report a problem Canopy MLS as distributed by MLS GRID #4300834 Report a problem | ||
| 9/25/2025 | Pending sale | $475,000$187/sqft |
Source: Canopy MLS as distributed by MLS GRID #4300834 Report a problem | ||
| 9/11/2025 | Listed for sale | $475,000+20.9%$187/sqft |
Source: Canopy MLS as distributed by MLS GRID #4300834 Report a problem | ||
| 3/2/2022 | Sold | $393,000+2.1%$154/sqft |
Source: Canopy MLS as distributed by MLS GRID #3817778 Report a problem | ||
| 3/2/2022 | Pending sale | $385,000$151/sqft |
Source: Canopy MLS as distributed by MLS GRID #3817778 Report a problem | ||
| 2/1/2022 | Contingent | $385,000$151/sqft |
Source: Canopy MLS as distributed by MLS GRID #3817778 Report a problem | ||
| 1/28/2022 | Listed for sale | $385,000$151/sqft |
Source: Canopy MLS as distributed by MLS GRID #3817778 Report a problem | ||
| 1/11/2022 | Contingent | $385,000$151/sqft |
Source: Canopy MLS as distributed by MLS GRID #3817778 Report a problem | ||
| 1/7/2022 | Listed for sale | $385,000$151/sqft |
Source: Canopy MLS as distributed by MLS GRID #3817778 Report a problem | ||
Public tax history
| Year | Property taxes | Tax assessment |
|---|---|---|
| 2025 | $2,376 +12.1% | $17,396 +15% |
| 2024 | $2,119 -2.5% | $15,127 |
| 2023 | $2,174 +31.1% | $15,127 +31.6% |
| 2022 | $1,658 +25.1% | $11,499 +12.9% |
| 2021 | $1,325 | $10,189 +0% |
| 2020 | -- | $10,188 +15% |
| 2019 | -- | $8,860 |
| 2018 | -- | $8,860 |
| 2017 | $780 | $8,860 |
| 2016 | $780 | $8,860 |
| 2014 | $780 | $8,860 +9.1% |
| 2013 | $780 | $8,120 |
| 2012 | -- | $8,120 +7.7% |
| 2010 | -- | $7,540 |
| 2009 | -- | $7,540 |
| 2008 | -- | $7,540 |
| 2007 | -- | $7,540 |
| 2006 | -- | $7,540 +10.2% |
| 2005 | -- | $6,840 |
| 2004 | -- | $6,840 |
| 2003 | -- | $6,840 |
| 2002 | -- | $6,840 |
| 2001 | -- | $6,840 +12.1% |
| 2000 | -- | $6,100 |
Find assessor info on the county website
Neighborhood: 29732
Nearby homes
- $398,0003 bd2 ba2k sqft4340 Wood Forest Dr, Rock Hill, SC 29732Sold
- $492,500-- bd3 ba2.2k sqft4324 Wood Forest Dr, Rock Hill, SC 29732Off Market
- $481,400-- bd2 ba2.5k sqft4333 Inwood Dr, Rock Hill, SC 29732Off Market
- $495,5004 bd3 ba2.5k sqft4365 Wood Forest Dr, Rock Hill, SC 29732Off Market
- $528,9004 bd3 ba3.1k sqft4353 Wood Forest Dr, Rock Hill, SC 29732Off Market
- $501,4004 bd3 ba3.1k sqft4347 Wood Forest Dr, Rock Hill, SC 29732Off Market
- $489,0005 bd4 ba2.5k sqft4319 Inwood Dr, Rock Hill, SC 29732Off Market
- $388,000-- bd2 ba2k sqft4310 Wood Forest Dr, Rock Hill, SC 29732Off Market
Nearby schools
GreatSchools rating
- 8/10Mount Gallant Elementary SchoolGrades: K-5Distance: 1.7 mi
- 6/10Dutchman Creek Middle SchoolGrades: 6-8Distance: 1.4 mi
- 6/10Northwestern High SchoolGrades: 9-12Distance: 2.8 mi
Schools provided by the listing agent
- Elementary: Mount Gallant
- Middle: Dutchman Creek
- High: Northwestern
Source: Canopy MLS as distributed by MLS GRID. This data may not be complete. We recommend contacting the local school district to confirm school assignments for this home.
Get a cash offer in 3 minutes
Find out how much your home could sell for in as little as 3 minutes with a no-obligation cash offer.
Estimated market value
$459,000
Get a cash offer in 3 minutes
Find out how much your home could sell for in as little as 3 minutes with a no-obligation cash offer.
Estimated market value
$459,000
- South Carolina
- York County
- Rock Hill
- 29732
- 4356 Wood Forest Dr
Nearby cities
Nearby zip codes
Other Rock Hill Topics
