Skip main navigation
Sold for $980,000
  • $980,000

    43564 Merchant Mill Ter, Leesburg, VA 20176

    4beds
    4,332sqft
    Townhouse
    Built in 2005
    4,356 Square Feet Lot
    $995,800 Zestimate®
    $226/sqft
    $5,123 Estimated rent

    Home value

    $995,800

    $946,000 - $1.05M

    $5,123/mo

    Zestimate® history
    Loading
    Loading...

    Owner options

    List your home for rent

    $5,123/mo

    Rent Zestimate®

    Find your next renter with Zillow Rental Manager. Plus, with online applications, you can quickly screen prospective tenants – for free.

    Learn more

    $5,123/mo

    Rent Zestimate®

    Refinance and save

    $6,130/mo

    Est. payment

    Refinancing to a lower rate could help reduce your monthly payments and save thousands over the life of the loan.

    See today's rates

    $6,130/mo

    Est. payment

    Explore your selling options

    Work with a Zillow partner agent

    Leverage their expertise and Zillow's premium Showcase listings to get your home seen by more buyers.

    Get started

    List with your own agent

    Get your home in front of millions of buyers by listing it on Zillow.

    Learn how to do it

    Sell it yourself

    Take full control of how buyers see your home on Zillow by listing For Sale by Owner (FSBO).

    List your home

    What's special

    Storage roomGenerous room sizesGame room for entertainmentIndoor pool open year-roundBacking to woodsBeautifully updated bathsCoat closet
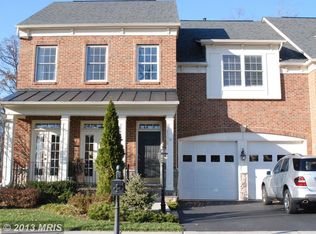
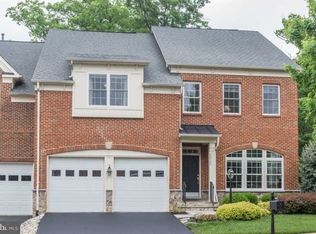
    Stunning 4,296 Sq. Ft. Townhouse Backing to Woods – Fully Updated & Move-In Ready Welcome to this extraordinary 4,296 sq. ft. townhouse offering luxury, space, and complete peace of mind. Built in 2005 and meticulously upgraded from top to bottom, this home blends modern comforts with timeless design—all nestled against a serene wooded backdrop for privacy and relaxation. Home Highlights 4 Bedrooms | 4.5 Bathrooms — generous room sizes and beautifully updated baths 2-Car Garage — ample space for vehicles, storage, or hobby equipment Extensive Upgrades Throughout — kitchen, bathrooms, roof, HVAC, and more See the full list of improvements in the Documents Folder Interior Features Wood floors throughout the first floor — warm and elegant Gas fireplace — perfect for cozy evenings Modern, updated kitchen — ideal for cooking and entertaining Spacious primary suite — with an upgraded bathroom and abundant closet space Incredible Lower Level 1,000 sq. ft. walk-out room offering endless possibilities Full bath Utility room Storage room Coat closet Perfect for a recreation room, guest suite, home gym, or media space Community & HOA Perks Cable and Wi-Fi included in HOA dues Trash removal service included Indoor pool open year-round Two outdoor pools for summer enjoyment Fully equipped fitness center Tennis and pickleball courts Events and clubs for social connection and activities Game room for entertainment Outdoor amphitheater with free summer concerts Event spaces available to rent for gatherings and celebrations This home offers the perfect blend of luxury, convenience, and resort-style amenities. With so many updates already completed, it’s truly move-in ready—a rare find at this size and level of care. Schedule your tour today and experience the exceptional lifestyle this remarkable townhouse provides!

    Zillow last checked:

    Listing updated:

    Listed by:

    Chuck Dondero 540-247-8002,

    Tetra Corporation,

    Co-Listing Agent: Ken Dondero 571-233-1188,

    Tetra Corporation

    Bought with:

    Touqeer Malik, 0225069010

    Fairfax Realty of Tysons

    Source: Bright MLS,MLS#: VALO2110574MLS Logo

    Facts & features

    Interior

    Bedrooms & bathrooms
    • Bedrooms: 4
    • Bathrooms: 5
    • Full bathrooms: 4
    • 1/2 bathrooms: 1
    • Main level bathrooms: 1
    Basement
    • Area: 1094
    Heating
    • Heat Pump, Central, Programmable Thermostat, Other, Natural Gas
    Cooling
    • Central Air, Electric
    Appliances
    • Included: Microwave, Cooktop, Dishwasher, Disposal, Dryer, Exhaust Fan, Ice Maker, Double Oven, Refrigerator, Stainless Steel Appliance(s), Washer, Water Heater, Gas Water Heater
    Features
    • Breakfast Area, Built-in Features, Butlers Pantry, Ceiling Fan(s), Crown Molding, Dining Area, Family Room Off Kitchen, Open Floorplan, Kitchen - Gourmet, Kitchen Island, Pantry, Recessed Lighting, Upgraded Countertops, Walk-In Closet(s), Other
    • Flooring: Carpet, Wood
    • Windows: Window Treatments
    • Basement: Finished,Heated,Improved,Interior Entry,Rear Entrance,Walk-Out Access
    • Number of fireplaces: 1
    Interior area
    • Total structure area: 4,332
    • Total interior livable area: 4,332 sqft
    • Finished area above ground: 3,238
    • Finished area below ground: 1,094

    Property

    Parking
    • Total spaces: 4
    • Parking features: Garage Faces Front, Inside Entrance, Asphalt, Attached, Driveway
    • Attached garage spaces: 2
    • Uncovered spaces: 2
    Accessibility
    • Accessibility features: None
    Features
    • Levels: Three
    • Stories: 3
    • Exterior features: Rain Gutters, Other
    • Pool features: Community
    • Fencing: Full
    • Has view: Yes
    • View description: Scenic Vista, Trees/Woods, Other
    Lot
    • Size: 4,356 sqft
    Details
    • Additional structures: Above Grade, Below Grade
    • Parcel number: 112407190000
    • Zoning: PDH3
    • Special conditions: Standard

    Construction

    Type & style
    • Home type: Townhouse
    • Architectural style: Other
    • Property subtype: Townhouse
    Materials
    • Masonry
    • Foundation: Concrete Perimeter
    Condition
    • Excellent
    • New construction: No
    • Year built: 2005

    Utilities & green energy

    • Sewer: Other
    • Water: Other

    Community & neighborhood

    Community
    • Community features: Pool
    Location
    • Region: Leesburg
    • Subdivision: Lansdowne On The Potomac

    HOA & financial

    HOA
    • Has HOA: Yes
    • HOA fee: $276 monthly
    • Amenities included: Bike Trail, Clubhouse, Common Grounds, Community Center, Fitness Center, Jogging Path, Indoor Pool, Pool, Tennis Court(s), Other
    • Services included: Common Area Maintenance, Management, Pool(s), Recreation Facility, Other
    • Association name: LANSDOWNE ON THE POTOMAC HOA

    Other

    Other facts
    • Listing agreement: Exclusive Right To Sell
    • Ownership: Fee Simple

    Price history

    DateEventPrice
    12/31/2025Sold$980,000+0%$226/sqft
    Source: Bright MLS #VALO2110574 Report a problem
    11/29/2025Pending sale$979,999$226/sqft
    Source: Bright MLS #VALO2110574 Report a problem
    11/21/2025Listed for sale$979,999+69%$226/sqft
    Source: Bright MLS #VALO2110574 Report a problem
    1/6/2017Sold$579,900$134/sqft
    Source: Public Record Report a problem
    11/16/2016Pending sale$579,900$134/sqft
    Source: Weichert Realtors #LO9761822 Report a problem
    11/10/2016Listed for sale$579,900-16%$134/sqft
    Source: Weichert Realtors #LO9761822 Report a problem
    4/17/2007Sold$690,000-0.9%$159/sqft
    Source: Public Record Report a problem
    8/30/2005Sold$696,025$161/sqft
    Source: Public Record Report a problem

    Public tax history

    YearProperty taxesTax assessment
    2025$7,196 -2.6%$893,860 +4.7%
    2024$7,388 +1.2%$854,130 +2.4%
    2023$7,301 +9.8%$834,400 +11.7%
    2022$6,647 +3.8%$746,880 +14.3%
    2021$6,403 +0.7%$653,320 +6.4%
    2020$6,356 0%$614,060 +0.9%
    2019$6,358 -0.1%$608,440 +3.7%
    2018$6,367 -0.1%$586,780 +3.5%
    2017$6,376 -2.2%$566,760 +0.7%
    2016$6,518 $562,910 +42.8%
    2015$6,518 -1.2%$394,270 -6.4%
    2014$6,597 $421,210
    2010-- --
    2009-- $468,600 -8.8%
    2008-- $513,700 -18%
    2007-- $626,400 -11%
    2006-- $703,700

    Find assessor info on the county website

    Neighborhood: 20176

    Nearby schools

    GreatSchools rating
    Schools provided by the listing agent
    • High: Tuscarora
    • District: Loudoun County Public Schools

    Source: Bright MLS. This data may not be complete. We recommend contacting the local school district to confirm school assignments for this home.

    Get a cash offer in 3 minutes
    Find out how much your home could sell for in as little as 3 minutes with a no-obligation cash offer.
    Estimated market value
    $995,800
    Get a cash offer in 3 minutes
    Find out how much your home could sell for in as little as 3 minutes with a no-obligation cash offer.
    Estimated market value
    $995,800