Skip main navigation
Sold for $690,000
  • $690,000

    43569 Wild Indigo Ter, Leesburg, VA 20176

    3beds
    2,010sqft
    Townhouse
    Built in 2005
    2,178 Square Feet Lot
    $692,100 Zestimate®
    $343/sqft
    $3,151 Estimated rent

    Home value

    $692,100

    $657,000 - $727,000

    $3,151/mo

    Zestimate® history
    Loading
    Loading...

    Owner options

    List your home for rent

    $3,151/mo

    Rent Zestimate®

    Find your next renter with Zillow Rental Manager. Plus, with online applications, you can quickly screen prospective tenants – for free.

    Learn more

    $3,151/mo

    Rent Zestimate®

    Refinance and save

    $4,711/mo

    Est. payment

    Refinancing to a lower rate could help reduce your monthly payments and save thousands over the life of the loan.

    See today's rates

    $4,711/mo

    Est. payment

    Explore your selling options

    Work with a Zillow partner agent

    Leverage their expertise and Zillow's premium Showcase listings to get your home seen by more buyers.

    Get started

    List with your own agent

    Get your home in front of millions of buyers by listing it on Zillow.

    Learn how to do it

    Sell it yourself

    Take full control of how buyers see your home on Zillow by listing For Sale by Owner (FSBO).

    List your home

    What's special

    Three levels
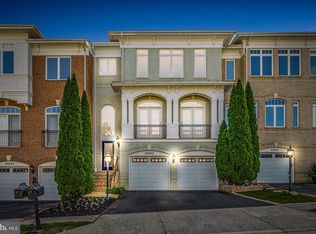
    Depending on the Offer, Seller will consider some Furniture as a conveyance! A MUST SEE! Sellers are ready to relocate! Welcome to sought-after Lansdowne on the Potomac! This beautifully maintained 3-bedroom, 3.5-bath townhome offers over 2,000 square feet of comfortable living space designed for both relaxing and entertaining. The open and inviting floor plan features spacious living areas, abundant natural light, and thoughtful updates throughout. Enjoy outdoor living on the large deck overlooking a private setting or unwind on the stunning patio — perfect for gatherings, grilling, or quiet evenings at home. The versatile lower-level living space provides endless possibilities and can easily serve as a den, recreation room, home office, or guest retreat. Additional highlights include a 1-car garage, ample guest parking, and a prime location within one of the area’s most desirable communities, offering convenient access to shopping, dining, parks, and commuter routes. This is the perfect opportunity to enjoy the lifestyle and amenities that make Lansdowne on the Potomac so highly sought after! Lansdowne on the Potomac is known for its resort-style amenities and strong sense of community. Residents have access to a wide variety of recreational, fitness, and lifestyle features, including: A 30,000 sq. ft. community clubhouse known as the Potomac Club Year-round heated indoor pool and two outdoor resort-style pools Fitness center with cardio and strength-training equipment Group fitness studio and exercise classes Tennis and pickleball courts Walking and hiking trails throughout the community Multiple playgrounds and tot lots Outdoor amphitheater with free summer concerts and events Game room with ping pong, arcade games, air hockey, and more Sand volleyball courts Beautiful green spaces, wooded areas, and scenic ponds/waterfalls Access to the Potomac River and Goose Creek recreation areas Community events, clubs, and social activities throughout the year HOA-included Xfinity internet and digital TV services Convenient access to shopping, restaurants, golf, and major commuter routes The community is also located near the Lansdowne Resort, Lansdowne Town Center, and Inova Loudoun Hospital, making it especially appealing for buyers seeking both luxury and convenience.

    Zillow last checked:

    Listing updated:

    Listed by:

    Angela Allison 540-316-7589,

    Houwzer, LLC

    Bought with:

    Milly Yagoda, SP40000809

    RLAH @properties

    Source: Bright MLS,MLS#: VALO2119398MLS Logo

    Facts & features

    Interior

    Bedrooms & bathrooms
    • Bedrooms: 3
    • Bathrooms: 4
    • Full bathrooms: 3
    • 1/2 bathrooms: 1
    • Main level bathrooms: 1
    Basement
    • Area: 0
    Heating
    • Forced Air, Central, Natural Gas
    Cooling
    • Central Air, Electric
    Appliances
    • Included: Microwave, Dishwasher, Disposal, Refrigerator, Cooktop, Water Heater, Gas Water Heater
    • Laundry: Upper Level
    Features
    • Walk-In Closet(s), Upgraded Countertops, Pantry, Kitchen Island, Family Room Off Kitchen, Open Floorplan, Efficiency, Ceiling Fan(s)
    • Windows: Window Treatments
    • Has basement: No
    • Has fireplace: No
    Interior area
    • Total structure area: 2,010
    • Total interior livable area: 2,010 sqft
    • Finished area above ground: 2,010
    • Finished area below ground: 0

    Property

    Parking
    • Total spaces: 1
    • Parking features: Garage Faces Front, Attached, Driveway, Off Site
    • Attached garage spaces: 1
    • Has uncovered spaces: Yes
    Accessibility
    • Accessibility features: None
    Features
    • Levels: Three
    • Stories: 3
    • Exterior features: Rain Gutters, Street Lights, Other
    • Pool features: Community
    Lot
    • Size: 2,178 Square Feet
    Details
    • Additional structures: Above Grade, Below Grade
    • Parcel number: 112207364000
    • Zoning: PDH3
    • Special conditions: Standard

    Construction

    Type & style
    • Home type: Townhouse
    • Architectural style: Other
    • Property subtype: Townhouse
    Materials
    • Masonry
    • Foundation: Brick/Mortar, Block
    Condition
    • New construction: No
    • Year built: 2005

    Utilities & green energy

    • Sewer: Other
    • Water: Other
    • Utilities for property: Cable Connected, Natural Gas Available, Water Available, Cable

    Community & HOA

    Community
    • Features: Pool
    • Subdivision: Lansdowne On The Potomac
    HOA
    • Has HOA: Yes
    • Amenities included: Baseball Field, Billiard Room, Cable TV, Clubhouse, Common Grounds, Fitness Center, Game Room, Jogging Path, Meeting Room, Picnic Area, Indoor Pool, Pool, Recreation Facilities, Tennis Court(s)
    • Services included: Common Area Maintenance, Health Club, Internet, Management, Parking Fee, Pool(s), Recreation Facility, Road Maintenance, Snow Removal, Other
    • HOA fee: $263 monthly
    • HOA name: LANDOWNE ON THE POTOMAC HOA
    Location
    • Region: Leesburg

    Financial & listing details

    • Price per square foot: $343/sqft
    • Tax assessed value: $609,180
    • Annual tax amount: $4,661
    • Date on market: 4/2/2026
    • Listing agreement: Exclusive Right To Sell
    • Inclusions: All Attached
    • Exclusions: All Unattached / Some Furniture Negotiable Depending On The Strength Of The Offer!
    • Ownership: Fee Simple

    Price history

    DateEventPrice
    8/13/2026Sold$690,000-3.5%$343/sqft
    Source: Bright MLS #VALO2119398 Report a problem
    7/7/2026Contingent$715,000$356/sqft
    Source: Bright MLS #VALO2119398 Report a problem
    6/22/2026Price change$715,000-4.5%$356/sqft
    Source: Bright MLS #VALO2119398 Report a problem
    5/12/2026Price change$749,000-3.3%$373/sqft
    Source: Bright MLS #VALO2119398 Report a problem
    4/16/2026Listed for sale$774,900$386/sqft
    Source: Bright MLS #VALO2119398 Report a problem
    4/8/2026Contingent$774,900$386/sqft
    Source: Bright MLS #VALO2119398 Report a problem
    4/2/2026Listed for sale$774,900+31.3%$386/sqft
    Source: Bright MLS #VALO2119398 Report a problem
    4/30/2024Sold$590,000+298.1%$294/sqft
    Source: Bright MLS #VALO2070764 Report a problem
    10/27/2005Sold$148,203$74/sqft
    Source: Public Record Report a problem

    Public tax history

    YearProperty taxesTax assessment
    2026$4,904 +5.2%$609,180 +5.2%
    2025$4,661 +2.4%$579,030 +10.1%
    2024$4,550 -0.4%$526,000 +0.7%
    2023$4,570 +4.2%$522,270 +6%
    2022$4,384 +3.5%$492,630 +14%
    2021$4,237 +108%$432,310 +119.7%
    2020$2,037 $196,800 -28.8%
    2019$2,037 -1.9%$276,320 +44.4%
    2018$2,076 -2%$191,320 -28.6%
    2017$2,117 +2.4%$268,050 +44.8%
    2016$2,068 $185,100 +10%
    2015$2,068 -0.1%$168,200 +1.8%
    2014$2,071 -3.2%$165,300 +1.1%
    2013$2,139 $163,500
    2012-- --
    2011-- --
    2010-- --
    2009-- $289,800
    2008-- $289,800 -4.8%
    2007-- $304,500 +0.4%
    2006-- $303,400
    Find assessor info on the county website

    Neighborhood: 20176

    Nearby schools

    GreatSchools rating
    Schools provided by the listing agent
    • Elementary: Seldens Landing
    • Middle: Belmont Ridge
    • High: Riverside
    • District: Loudoun County Public Schools

    Source: Bright MLS. This data may not be complete. We recommend contacting the local school district to confirm school assignments for this home.

    Get a cash offer in 3 minutes
    Find out how much your home could sell for in as little as 3 minutes with a no-obligation cash offer.
    Estimated market value
    $692,100
    Get a cash offer in 3 minutes
    Find out how much your home could sell for in as little as 3 minutes with a no-obligation cash offer.
    Estimated market value
    $692,100