Updated and Immaculate One Story 3 Bedroom 3 Bath home with many upgrades located in Pinellas Park! You will fall in love with this open floor plan~ The Kitchen is amazing and offers loads of cabinet storage to include a spice rack cabinet, a Lazy Susan and pull-out drawers in many of the cabinets, quality Granite Countertops, recessed lighting and 3 beautiful pendant lights at the counter seating. The Kitchen Backsplash is a gorgeous glass tile and there are matching Stainless Whirlpool Appliances. Plenty of seating at the kitchen bar counter too~ You will appreciate the stainless dual sink with upgraded faucet and soap dispenser. The Roof was installed in January of 2025, Exterior was painted in 2022, New Water Heater in 2025, HVAC System 2020/2021, many of the windows are Hurricane Impact and Hurricane Shutters for many of the other windows/doors. Newer Exterior Gutters in 2019. No flooding in the house during the 2024 Hurricanes and the home is in "X" Flood Zone and No Flood Insurance is required. Split Floor plan offering 3 spacious bedrooms and 3 full baths. 8X10 Shed for extra storage. Huge back patio (49x55) with vinyl fencing and alley access for parking and/or outdoor living! Additional updates/upgrades featured include: Updated plumbing, Double French Doors leading to back patio with glass inserts with built in blinds, window blinds/curtains, full sized washer & dryer hookup, crown molding, updated lighting, all 3 full baths offer tiled showers & updated vanities with Granite Countertops, Ceiling Fans with lighting in all 3 bedrooms & leaded glass insert in the front door. The Primary Bedroom is spacious and features an ensuite bathroom, newer carpet, ceiling fan, and a walk-in closet. The ensuite bath offers an updated tiled shower with bench seating and a large vanity with Granite Countertops. Loads of parking to include pavers at the front driveway and a huge parking space in the backyard with alley access through the double entry gate.
Sold for $369,570
$369,570
4357 70th Ave N, Pinellas Park, FL 33781
3beds
1,343sqft
Single Family Residence
Built in 1959
6,247 Square Feet Lot
$369,700 Zestimate®
$275/sqft
$2,516 Estimated rent
Home value
$369,700
$336,000 - $407,000
$2,516/mo
Zestimate® history
Owner options
List your home for rent
$2,516/mo
Rent Zestimate®
Find your next renter with Zillow Rental Manager. Plus, with online applications, you can quickly screen prospective tenants – for free.
$2,516/mo
Rent Zestimate®
Refinance and save
$2,557/mo
Est. payment
Refinancing to a lower rate could help reduce your monthly payments and save thousands over the life of the loan.
$2,557/mo
Est. payment
Explore your selling options
Work with a Zillow partner agent
Leverage their expertise and Zillow's premium Showcase listings to get your home seen by more buyers.
Get startedList with your own agent
Get your home in front of millions of buyers by listing it on Zillow.
Learn how to do itSell it yourself
Take full control of how buyers see your home on Zillow by listing For Sale by Owner (FSBO).
List your homeWhat's special
Updated plumbingSpacious bedroomsUpdated lightingBeautiful pendant lightsQuality granite countertopsOpen floor planSplit floor plan
Zillow last checked:
Listing updated:
Listed by:
Jonae Peck 813-404-1536,
KELLER WILLIAMS SOUTH TAMPA 813-875-3700,
Carey Simpson Jr. 727-600-7583,
KELLER WILLIAMS SOUTH TAMPA
Bought with:
Isabel Ramos Orta, 3531877
HOME PRIME REALTY LLC
Source: Stellar MLS,MLS#: TB8445979 Originating MLS: Suncoast Tampa
Originating MLS: Suncoast Tampa
Facts & features
Interior
Bedrooms & bathrooms
- Bedrooms: 3
- Bathrooms: 3
- Full bathrooms: 3
Rooms
- Room types: Attic, Great Room, Utility Room
Primary bedroom
- Features: Ceiling Fan(s), En Suite Bathroom, Walk-In Closet(s)
- Level: First
- Area: 144.48 Square Feet
- Dimensions: 11.2x12.9
Bedroom 2
- Features: Ceiling Fan(s), En Suite Bathroom, Built-in Closet
- Level: First
- Area: 114.24 Square Feet
- Dimensions: 11.2x10.2
Bedroom 3
- Features: Ceiling Fan(s), Built-in Closet
- Level: First
- Area: 106.22 Square Feet
- Dimensions: 9.4x11.3
Balcony porch lanai
- Level: First
- Area: 2712.06 Square Feet
- Dimensions: 49.4x54.9
Dining room
- Level: First
- Area: 123.17 Square Feet
- Dimensions: 11.3x10.9
Kitchen
- Features: Breakfast Bar
- Level: First
- Area: 163.5 Square Feet
- Dimensions: 15x10.9
Living room
- Features: Ceiling Fan(s)
- Level: First
- Area: 337.5 Square Feet
- Dimensions: 22.5x15
Heating
- Central, Electric
Cooling
- Central Air
Appliances
- Included: Disposal, Electric Water Heater, Microwave, Range, Refrigerator
- Laundry: Electric Dryer Hookup, In Kitchen, Inside, Laundry Closet, Washer Hookup
Features
- Ceiling Fan(s), Crown Molding, Living Room/Dining Room Combo, Open Floorplan, Primary Bedroom Main Floor, Split Bedroom, Stone Counters, Thermostat, Walk-In Closet(s)
- Flooring: Carpet, Tile
- Doors: French Doors
- Windows: Blinds, Double Pane Windows, Drapes, Window Treatments, Hurricane Shutters
- Has fireplace: No
Interior area
- Total structure area: 1,495
- Total interior livable area: 1,343 sqft
Property
Parking
- Parking features: Driveway, Open, Oversized
- Has uncovered spaces: Yes
Features
- Levels: One
- Stories: 1
- Patio & porch: Front Porch, Patio, Porch, Rear Porch
- Exterior features: Private Mailbox, Rain Gutters, Sidewalk, Storage
- Fencing: Fenced,Vinyl
Lot
- Size: 6,247 Square Feet
- Dimensions: 50 x 125
- Features: City Lot, Sidewalk
- Residential vegetation: Mature Landscaping, Trees/Landscaped
Details
- Parcel number: 273016105300040170
- Zoning: RES
- Special conditions: None
Construction
Type & style
- Home type: SingleFamily
- Architectural style: Contemporary,Ranch
- Property subtype: Single Family Residence
Materials
- Block, Stucco
- Foundation: Slab
- Roof: Other
Condition
- Completed
- New construction: No
- Year built: 1959
Utilities & green energy
- Sewer: Public Sewer
- Water: Public
- Utilities for property: Electricity Available, Electricity Connected, Public, Sewer Available, Sewer Connected, Water Available, Water Connected
Community & HOA
Community
- Security: Smoke Detector(s)
- Pet fee: $0 monthly
- Subdivision: BOULEVARD PARK 1
HOA
- Has HOA: No
Location
- Region: Pinellas Park
Financial & listing details
- Price per square foot: $275/sqft
- Tax assessed value: $306,897
- Annual tax amount: $3,199
- Date on market: 11/10/2025
- Cumulative days on market: 2 days
- Listing terms: Cash,Conventional,FHA,VA Loan
- Ownership: Fee Simple
- Total actual rent: 0
- Electric utility on property: Yes
- Road surface type: Paved, Asphalt
Price history
| Date | Event | Price |
|---|---|---|
| 12/12/2025 | Sold | $369,570-1.4%$275/sqft |
Source:  Stellar MLS #TB8445979 Report a problem Stellar MLS #TB8445979 Report a problem | ||
| 11/12/2025 | Pending sale | $375,000$279/sqft |
Source: Stellar MLS #TB8445979 Report a problem | ||
| 11/10/2025 | Listed for sale | $375,000+92.3%$279/sqft |
Source: Stellar MLS #TB8445979 Report a problem | ||
| 2/2/2018 | Sold | $195,000+0.1%$145/sqft |
Source: Public Record Report a problem | ||
| 1/9/2018 | Pending sale | $194,900$145/sqft |
Source: CENTURY 21 Real Estate Champions #U7841643 Report a problem | ||
| 1/4/2018 | Price change | $194,900-4.9%$145/sqft |
Source: CENTURY 21 Real Estate Champions #U7841643 Report a problem | ||
| 12/14/2017 | Listed for sale | $204,900+432.2%$153/sqft |
Source: CENTURY 21 RE CHAMPIONS #U7841643 Report a problem | ||
| 5/9/2011 | Sold | $38,500+1.3%$29/sqft |
Source: Public Record Report a problem | ||
| 3/24/2011 | Price change | $38,000-65.5%$28/sqft |
Source: CENTURY 21 Top Sales #7507242 Report a problem | ||
| 3/13/2011 | Listed for sale | -- |
Source: foreclosure.com Report a problem | ||
| 12/30/2004 | Sold | $110,000+100%$82/sqft |
Source: Public Record Report a problem | ||
| 2/12/2002 | Sold | $55,000$41/sqft |
Source: Public Record Report a problem | ||
Public tax history
| Year | Property taxes | Tax assessment |
|---|---|---|
| 2024 | $3,157 +2.2% | $191,878 +3% |
| 2023 | $3,090 +3.3% | $186,289 +3% |
| 2022 | $2,992 +1.2% | $180,863 +3% |
| 2021 | $2,956 +3% | $175,595 +1.4% |
| 2020 | $2,869 +2.2% | $173,171 +2.3% |
| 2019 | $2,808 | $169,278 +104.4% |
| 2018 | $2,808 +211.8% | $82,808 +22.3% |
| 2017 | $900 +30% | $67,735 +2.1% |
| 2016 | $693 -2.5% | $66,342 +0.7% |
| 2015 | $710 +0.1% | $65,881 +0.8% |
| 2014 | $709 -0.2% | $65,358 +1.5% |
| 2013 | $711 +36.9% | $64,392 +36.9% |
| 2012 | $519 | $47,041 -3.5% |
| 2011 | -- | $48,740 -14.2% |
| 2010 | -- | $56,782 -20.3% |
| 2009 | -- | $71,269 -19.2% |
| 2008 | $1,070 | $88,190 +3% |
| 2007 | -- | $85,621 +5.6% |
| 2005 | -- | $81,100 +30.6% |
| 2004 | $1,571 +13.6% | $62,100 +14.2% |
| 2003 | $1,382 +360.2% | $54,400 +13.1% |
| 2002 | $300 | $48,100 +14.5% |
| 2001 | $300 +9.8% | $42,000 +17.6% |
| 2000 | $274 | $35,700 |
Find assessor info on the county website
Neighborhood: 33781
Nearby homes
- $221,000-- bd1 ba960 sqft4365 70th Ave N, Pinellas Park, FL 33781Off Market
- $304,200-- bd2 ba912 sqft4349 70th Ave N, Pinellas Park, FL 33781Off Market
- $292,5003 bd1 ba1k sqft4373 70th Ave N, Pinellas Park, FL 33781Off Market
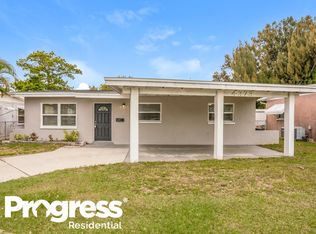
- $287,0003 bd1 ba1k sqft4373 70th Ave, Pinellas Park, FL 33781Off Market
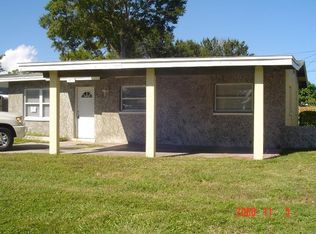
- $303,900-- bd1 ba1k sqft4341 70th Ave N, Pinellas Park, FL 33781Off Market
- $313,000-- bd2 ba1.4k sqft4356 71st Ave N, Pinellas Park, FL 33781Off Market
- $288,6003 bd1 ba1k sqft4381 70th Ave N, Pinellas Park, FL 33781Off Market
- $344,3003 bd2 ba1.1k sqft4348 71st Ave N, Pinellas Park, FL 33781Off Market
Nearby schools
GreatSchools rating
- 3/10Pinellas Park Elementary SchoolGrades: PK-5Distance: 0.8 mi
- 4/10Pinellas Park Middle SchoolGrades: 6-8Distance: 2.5 mi
- 3/10Dixie M. Hollins High SchoolGrades: 9-12Distance: 2.3 mi
Schools provided by the listing agent
- Elementary: Pinellas Park Elementary-PN
- Middle: Pinellas Park Middle-PN
- High: Dixie Hollins High-PN
Source: Stellar MLS. This data may not be complete. We recommend contacting the local school district to confirm school assignments for this home.
Get a cash offer in 3 minutes
Find out how much your home could sell for in as little as 3 minutes with a no-obligation cash offer.
Estimated market value
$369,700
Get a cash offer in 3 minutes
Find out how much your home could sell for in as little as 3 minutes with a no-obligation cash offer.
Estimated market value
$369,700
- Florida
- Pinellas County
- Pinellas Park
- 33781
- 4357 70th Ave N
Nearby cities
Nearby neighborhoods
Nearby zip codes
Other Pinellas Park Topics
