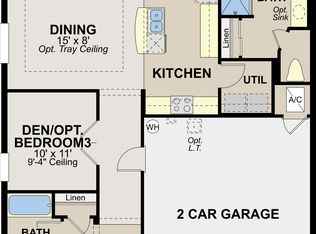
LUXURY MAINTENANCE-FREE VILLA in Wesley Chapel with NO CDD and very Reasonable HOA ! Are you tired of mowing your yard and maintaining your landscape ? Do you NOT want to pay $15,000 for a new roof when needed ? ALL this is included in your HOA ! Come see this beautifully upgraded 2 bedroom, 2 bath villa, plus a versatile 3rd ROOM IDEAL FOR A DEN, OFFICE, OR GUEST SPACE (no closet), and a 2-car garage. Just shy of 1600 sq. ft. of open concept living. This home features a gourmet kitchen with 42” gray cabinetry, glass cabinet doors and a glass walk-in pantry door, granite countertops, GE Cafe appliances, and upgraded pendant lights and fixtures. ABSOLUTELY GORGEOUS ! Enjoy luxury 20x10 staggered ceramic tile in the kitchen and in both fully upgraded bathrooms with elegant quartz finishes and fixtures. The primary bath has both a whirlpool soaking tub and a separate shower stall with a rain shower head, a handheld shower head, and support rails. Designer plantation shutters add sophistication, while the oversized screened-in lanai backs to a serene conservation area, which means you will NEVER have any backyard neighbors ! The expansive side yard (over 50 ft to neighbor) offers additional privacy in this maintenance-free community and includes lawn care and landscaping. You can add a fence for your little ones or four-legged family members. Tucked away on a quiet cul-de-sac in a well-maintained, non-55+ neighborhood, and walking distance to the community pool. This villa also features a newly painted exterior (included with HOA), tray ceilings in the great room and the owner's suite, walk-in closets, a keyless front door entry, pre-wired for a Security System, a wash tub in the garage, and access to the community amenities and pool. Prime location just a few minutes from I-75, Tampa Premium Outlets, Wiregrass Mall, Publix, many restaurants and specialty shops, and less than 30 minutes to downtown Tampa & TPA airport. Don't miss this rare opportunity !
Sold for $295,000
$295,000
4357 ASHTON MEADOWS WAY, WESLEY CHAPEL, FL 33543
3beds
1,596sqft
Villa
Built in 2014
7,863 Square Feet Lot
$283,800 Zestimate®
$185/sqft
$2,281 Estimated rent
Home value
$283,800
$255,000 - $315,000
$2,281/mo
Zestimate® history
Owner options
List your home for rent
$2,281/mo
Rent Zestimate®
Find your next renter with Zillow Rental Manager. Plus, with online applications, you can quickly screen prospective tenants – for free.
$2,281/mo
Rent Zestimate®
Refinance and save
$2,394/mo
Est. payment
Refinancing to a lower rate could help reduce your monthly payments and save thousands over the life of the loan.
$2,394/mo
Est. payment
Explore your selling options
Work with a Zillow partner agent
Leverage their expertise and Zillow's premium Showcase listings to get your home seen by more buyers.
Get startedList with your own agent
Get your home in front of millions of buyers by listing it on Zillow.
Learn how to do itSell it yourself
Take full control of how buyers see your home on Zillow by listing For Sale by Owner (FSBO).
List your homeWhat's special
Elegant quartz finishesGranite countertopsOversized screened-in lanaiFully upgraded bathroomsGe cafe appliancesGourmet kitchenWhirlpool soaking tub
Zillow last checked:
Listing updated:
Listed by:
Chris Morris 813-365-2100,
FLORIDA EXECUTIVE REALTY 813-972-3430
Bought with:
Eric Mayer, 3526929
RE/MAX CHAMPIONS
Source: Stellar MLS,MLS#: TB8409936 Originating MLS: Suncoast Tampa
Originating MLS: Suncoast Tampa
Facts & features
Interior
Bedrooms & bathrooms
- Bedrooms: 3
- Bathrooms: 2
- Full bathrooms: 2
Rooms
- Room types: Den/Library/Office, Utility Room
Primary bedroom
- Features: Walk-In Closet(s)
- Level: First
- Area: 221 Square Feet
- Dimensions: 17x13
Bedroom 2
- Features: Ceiling Fan(s), Walk-In Closet(s)
- Level: First
- Area: 121 Square Feet
- Dimensions: 11x11
Primary bathroom
- Features: Bath With Whirlpool, Bidet, Dual Sinks, Granite Counters, Multiple Shower Heads, Rain Shower Head, Tub with Separate Shower Stall, Water Closet/Priv Toilet, Linen Closet
- Level: First
- Area: 60 Square Feet
- Dimensions: 10x6
Bathroom 2
- Features: Bidet, Linen Closet
- Level: First
- Area: 60 Square Feet
- Dimensions: 10x6
Den
- Level: First
- Area: 110 Square Feet
- Dimensions: 11x10
Dining room
- Level: First
- Area: 110 Square Feet
- Dimensions: 11x10
Kitchen
- Features: Breakfast Bar, Granite Counters, Pantry
- Level: First
- Area: 100 Square Feet
- Dimensions: 10x10
Living room
- Level: First
- Area: 195 Square Feet
- Dimensions: 15x13
Heating
- Electric, Heat Pump
Cooling
- Wall/Window Unit(s)
Appliances
- Included: Disposal, Microwave, Range, Refrigerator
- Laundry: Inside, Laundry Room
Features
- Ceiling Fan(s), In Wall Pest System, Kitchen/Family Room Combo, Solid Surface Counters, Split Bedroom, Stone Counters, Walk-In Closet(s)
- Flooring: Carpet, Porcelain Tile
- Doors: Sliding Doors
- Windows: ENERGY STAR Qualified Windows, Shutters
- Has fireplace: No
- Common walls with other units/homes: Corner Unit
Interior area
- Total structure area: 2,267
- Total interior livable area: 1,596 sqft
Property
Parking
- Total spaces: 2
- Parking features: Driveway
- Attached garage spaces: 2
- Has uncovered spaces: Yes
- Details: Garage Dimensions: 20x20
Features
- Levels: One
- Stories: 1
- Patio & porch: Enclosed, Rear Porch, Screened
- Exterior features: Irrigation System, Sidewalk
- Has view: Yes
- View description: Trees/Woods
Lot
- Size: 7,863 Square Feet
- Features: Conservation Area, Cul-De-Sac, Irregular Lot, Near Public Transit, Oversized Lot, Sidewalk, Street Dead-End
- Residential vegetation: Mature Landscaping, Trees/Landscaped, Wooded
Details
- Parcel number: 1426200060000000450
- Zoning: MPUD
- Special conditions: None
Construction
Type & style
- Home type: SingleFamily
- Architectural style: Bungalow,Contemporary
- Property subtype: Villa
Materials
- Block
- Foundation: Slab
- Roof: Shingle
Condition
- New construction: No
- Year built: 2014
Utilities & green energy
- Sewer: Public Sewer
- Water: Public
- Utilities for property: Cable Available, Electricity Connected, Phone Available, Street Lights, Water Connected
Community & HOA
Community
- Features: Golf Carts OK, Playground, Pool
- Security: Security System, Smoke Detector(s), Touchless Entry
- Pet fee: $0 monthly
- Subdivision: ASHTON OAKS SUB
HOA
- Has HOA: Yes
- Services included: Common Area Taxes, Community Pool, Maintenance Structure, Maintenance Grounds
- HOA fee: $239 monthly
- HOA name: Chrissie Brown
- HOA phone: 813-991-1116
Location
- Region: Zephyrhills
Financial & listing details
- Price per square foot: $185/sqft
- Tax assessed value: $271,002
- Annual tax amount: $2,478
- Date on market: 7/25/2025
- Cumulative days on market: 39 days
- Listing terms: Cash,Conventional,FHA,VA Loan
- Ownership: Fee Simple
- Total actual rent: 0
- Electric utility on property: Yes
- Road surface type: Asphalt
Price history
| Date | Event | Price |
|---|---|---|
| 10/8/2025 | Sold | $295,000-1.6%$185/sqft |
Source:  Stellar MLS #TB8409936 Report a problem Stellar MLS #TB8409936 Report a problem | ||
| 9/8/2025 | Pending sale | $299,900$188/sqft |
Source: Stellar MLS #TB8409936 Report a problem | ||
| 8/23/2025 | Price change | $299,900-3.3%$188/sqft |
Source: Stellar MLS #TB8409936 Report a problem | ||
| 7/25/2025 | Listed for sale | $310,000+43.1%$194/sqft |
Source: Stellar MLS #TB8409936 Report a problem | ||
| 12/19/2014 | Sold | $216,579$136/sqft |
Source: Public Record Report a problem | ||
Public tax history
| Year | Property taxes | Tax assessment |
|---|---|---|
| 2025 | $2,546 +2.7% | $177,970 +2.9% |
| 2024 | $2,478 +4.1% | $172,960 |
| 2023 | $2,381 +10.3% | $172,960 +5.2% |
| 2022 | $2,158 +2.2% | $164,480 +6.1% |
| 2021 | $2,112 +1.8% | $155,040 +1.4% |
| 2020 | $2,075 +2% | $152,900 +2.3% |
| 2019 | $2,035 | $149,470 +1.9% |
| 2018 | $2,035 +2.1% | $146,691 |
| 2017 | $1,994 +0.6% | $146,691 +4.2% |
| 2016 | $1,981 +2% | $140,719 +0.7% |
| 2015 | $1,942 +258.2% | $139,741 +455.7% |
| 2014 | $542 | $25,145 |
| 2013 | -- | $25,145 +10.8% |
| 2012 | -- | $22,695 -6.2% |
| 2011 | -- | $24,195 -8% |
| 2010 | -- | $26,295 -15.4% |
| 2009 | -- | $31,067 -21.7% |
| 2008 | -- | $39,682 +76.9% |
| 2007 | -- | $22,429 |
Find assessor info on the county website
Neighborhood: Ashton Oaks
Nearby homes
- $277,0002 bd2 ba1.4k sqft4403 Ashton Meadows Way, Zephyrhills, FL 33543Off Market
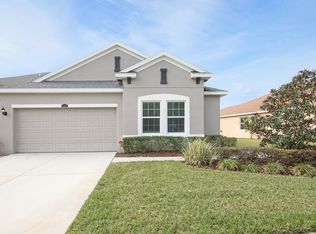
- $293,7002 bd2 ba1.4k sqft4351 Ashton Meadows Way, Zephyrhills, FL 33543Off Market
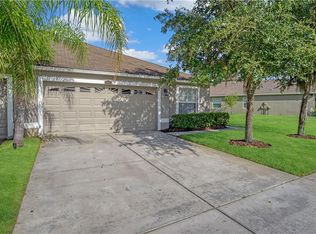
- $279,7003 bd2 ba1.5k sqft4409 Ashton Meadows Way, Zephyrhills, FL 33543Off Market
- $271,3003 bd2 ba1.5k sqft4343 Ashton Meadows Way, Zephyrhills, FL 33543Off Market
- $271,2002 bd2 ba1.4k sqft4415 Ashton Meadows Way, Zephyrhills, FL 33543Off Market
- $287,100-- bd2 ba1.4k sqft4358 Ashton Meadows Way, Zephyrhills, FL 33543Off Market
- $300,2002 bd2 ba1.4k sqft4358 Ashton Meadows Way, Wesley Chapel, FL 33543Off Market
- $283,6003 bd2 ba1.5k sqft4339 Ashton Meadows Way, Wesley Chapel, FL 33543Off Market
Nearby schools
GreatSchools rating
- 6/10Double Branch Elementary SchoolGrades: PK-5Distance: 1.3 mi
- 6/10Thomas E. Weightman Middle SchoolGrades: 6-8Distance: 3.1 mi
- 5/10Wesley Chapel High SchoolGrades: 9-12Distance: 3.3 mi
Get a cash offer in 3 minutes
Find out how much your home could sell for in as little as 3 minutes with a no-obligation cash offer.
Estimated market value
$283,800
Get a cash offer in 3 minutes
Find out how much your home could sell for in as little as 3 minutes with a no-obligation cash offer.
Estimated market value
$283,800
- Florida
- Pasco County
- Wesley Chapel
- 33543
- Ashton Oaks
- 4357 ASHTON MEADOWS WAY
