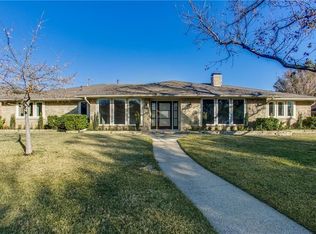
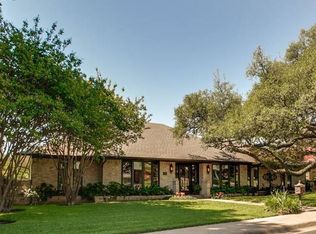
Extensive renovation done 2008. Split BDRM floor plan. Marble entry, hand-scraped hardwoods in living areas and 4th bedroom. KTCHN features light wood Kraftmaid cabinets, SS appliances, double ovens, granite counters and tumbled marble backsplash. Limestone floors in kitchen, baths & utility. Cedar board-on-board fence with electric gate. Oversized master bath & large WIC w-secondary cedar closet. Large landscaped yd w-room for pool.
This property is not currently displayed as for sale or rent on Zillow. This may be different from what's on other websites or public sources.