Welcome to this exceptionally spacious end unit townhome with elevator and stairs in One Ivy Walk, Smyrna's most coveted gated community. Stepping inside this 4-floor residence with 4 bedrooms and 4 and one half baths, the terrace level offers you an oversized family / flex room with wet bar, a full bath and a covered all season porch with unique private courtyard access. On the second floor, enjoy the spacious kitchen, designed to impress with its oversized marble island, gorgeous backsplash, and stainless steel upgraded appliances. Abundant cabinet and pantry space provide the perfect backdrop for an open and inviting kitchen. The spacious family room with bookshelves and a warm fireplace, is an ideal spot to unwind and create lasting memories with loved ones. The separate dining room, with ample seating for 12 or more, butler station with wine cooler sets the stage for elegant gatherings. Complementing the main floor's splendor is a wonderful large outdoor deck, perfect for grilling, dining, and entertaining under the stars. On the third floor, you'll be greeted by the oversized primary suite with a spa-like bathroom with separate vanities, 3 walk-in closets, and a large soaking tub and separate shower. A conveniently situated separate laundry room, oversized linen closet, and a bedroom with its own en suite bath add to the allure of this floor. On the fourth floor you'll discover an expansive bonus space accompanied by a full bathroom. This versatile area can be transformed into anything your heart desires, be it a recreation room, a home gym, or a private oasis to escape from it all. Never worry about parking again! This home comes with a large 2-car garage, 2 carport spaces, and plenty of additional guest parking. Upgrades throughout this home include oversized doors, crown moldings, tray ceilings, multiple built in bookshelves, and tasteful decor. Community amenities include a pool.
Closed
$800,000
4357 Bridgehaven Dr SE #18, Smyrna, GA 30080
4beds
4,471sqft
Condominium
Built in 2005
-- sqft lot
$846,200 Zestimate®
$179/sqft
$5,438 Estimated rent
Home value
$846,200
$804,000 - $897,000
$5,438/mo
Zestimate® history
Owner options
List your home for rent
$5,438/mo
Rent Zestimate®
Find your next renter with Zillow Rental Manager. Plus, with online applications, you can quickly screen prospective tenants – for free.
$5,438/mo
Rent Zestimate®
Refinance and save
$5,433/mo
Est. payment
Refinancing to a lower rate could help reduce your monthly payments and save thousands over the life of the loan.
$5,433/mo
Est. payment
Explore your selling options
Work with a Zillow partner agent
Leverage their expertise and Zillow's premium Showcase listings to get your home seen by more buyers.
Get startedList with your own agent
Get your home in front of millions of buyers by listing it on Zillow.
Learn how to do itSell it yourself
Take full control of how buyers see your home on Zillow by listing For Sale by Owner (FSBO).
List your homeWhat's special
Warm fireplaceFlex roomTray ceilingsCrown moldingsLarge outdoor deckOversized doorsSpacious family room
Zillow last checked:
Listing updated:
Listed by:
Curtin Team 678-287-4848,
Keller Williams Realty Consultants,
Tracy Krohn 404-217-5908,
Keller Williams Realty Consultants
Bought with:
No Sales Agent, 0
Source: GAMLS,MLS#: 10187231
Facts & features
Interior
Bedrooms & bathrooms
- Bedrooms: 4
- Bathrooms: 5
- Full bathrooms: 4
- 1/2 bathrooms: 1
Rooms
- Room types: Family Room, Great Room, Game Room, Sun Room
Kitchen
- Features: Breakfast Area, Kitchen Island, Solid Surface Counters
Heating
- Forced Air
Cooling
- Ceiling Fan(s), Central Air
Appliances
- Included: Cooktop, Dishwasher, Double Oven, Disposal, Ice Maker, Microwave, Refrigerator
- Laundry: Upper Level
Features
- Bookcases, Tray Ceiling(s), Vaulted Ceiling(s), High Ceilings, Double Vanity, Soaking Tub, Wet Bar
- Flooring: Hardwood, Tile, Carpet
- Basement: Finished,Full
- Number of fireplaces: 1
- Common walls with other units/homes: End Unit
Interior area
- Total structure area: 4,471
- Total interior livable area: 4,471 sqft
- Finished area above ground: 3,706
- Finished area below ground: 765
Property
Parking
- Total spaces: 2
- Parking features: Garage Door Opener, Garage
- Has garage: Yes
Features
- Levels: Three Or More
- Stories: 3
- Body of water: None
Lot
- Size: 2,352 Square Feet
- Features: Level
Details
- Parcel number: 17074702070
Construction
Type & style
- Home type: Condo
- Architectural style: Traditional
- Property subtype: Condominium
- Attached to another structure: Yes
Materials
- Brick
- Roof: Composition
Condition
- Resale
- New construction: No
- Year built: 2005
Utilities & green energy
- Sewer: Public Sewer
- Water: Public
- Utilities for property: Electricity Available, Sewer Available, Water Available
Community & HOA
Community
- Features: Gated, Fitness Center, Pool, Sidewalks, Near Shopping
- Subdivision: One Ivy Walk
HOA
- Has HOA: Yes
- Services included: Trash, Maintenance Grounds, Other, Swimming
- HOA fee: $650 annually
Location
- Region: Smyrna
Financial & listing details
- Price per square foot: $179/sqft
- Tax assessed value: $779,800
- Annual tax amount: $2,984
- Date on market: 8/1/2023
- Cumulative days on market: 17 days
- Listing agreement: Exclusive Right To Sell
- Electric utility on property: Yes
Price history
| Date | Event | Price |
|---|---|---|
| 9/28/2023 | Sold | $800,000-1.1%$179/sqft |
Source:  GAMLS #10187231 Report a problem GAMLS #10187231 Report a problem | ||
| 8/21/2023 | Pending sale | $809,000$181/sqft |
Source: GAMLS #10187231 Report a problem | ||
| 8/18/2023 | Price change | $809,000-2.4%$181/sqft |
Source:  FMLS GA #7254263 Report a problem FMLS GA #7254263 Report a problem | ||
| 8/1/2023 | Listed for sale | $829,000+17.4%$185/sqft |
Source: GAMLS #10187231 Report a problem | ||
| 5/15/2006 | Sold | $706,400$158/sqft |
Source: Public Record Report a problem | ||
Public tax history
| Year | Property taxes | Tax assessment |
|---|---|---|
| 2024 | $9,404 +234.2% | $311,920 +7.2% |
| 2023 | $2,814 -5.7% | $291,060 +4.3% |
| 2022 | $2,984 +7.6% | $279,004 +11.8% |
| 2021 | $2,774 +6.3% | $249,632 +6.1% |
| 2020 | $2,608 -10.3% | $235,174 -10% |
| 2019 | $2,907 | $261,304 |
| 2018 | $2,907 | $261,304 +7.9% |
| 2017 | $2,907 +25.4% | $242,144 |
| 2016 | $2,319 +4.2% | $242,144 +11.4% |
| 2015 | $2,224 -2.3% | $217,404 |
| 2014 | $2,277 +15% | $217,404 +17% |
| 2013 | $1,980 -2.2% | $185,872 |
| 2012 | $2,025 -0.5% | $185,872 |
| 2011 | $2,034 -19.7% | $185,872 -29.6% |
| 2010 | $2,533 | $264,136 |
| 2009 | $2,533 -29.9% | $264,136 +117.5% |
| 2006 | $3,612 +228.6% | $121,416 +229.9% |
| 2005 | $1,099 | $36,800 |
Find assessor info on the county website
Neighborhood: 30080
Nearby homes
- $807,1003 bd4 ba3.7k sqft4349 Bridgehaven Dr SE UNIT 18, Smyrna, GA 30080Off Market
- $809,3004 bd5 ba4.4k sqft4347 Bridgehaven Dr SE #18, Smyrna, GA 30080Off Market
- $792,3002 bd4 ba3.5k sqft4351 Bridgehaven Dr SE #18, Smyrna, GA 30080Off Market
- $856,7004 bd4 ba4.5k sqft4355 Bridgehaven Dr SE, Smyrna, GA 30080Off Market
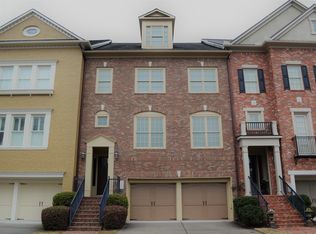
- $571,1003 bd4 ba-- sqft4349 Bridgehaven Dr SE #0, Smyrna, GA 30080Off Market
- $1,005,9004 bd4 ba4.2k sqft3982 Basque Cir SE, Smyrna, GA 30080Off Market
- $700,0003 bd5 ba-- sqft4350 Bridgehaven Dr SE, Smyrna, GA 30080Sold
- $1,052,2004 bd3 ba3.5k sqft3985 Basque Cir SE, Smyrna, GA 30080Off Market
Nearby schools
GreatSchools rating
- 5/10Nickajack Elementary SchoolGrades: PK-5Distance: 1.5 mi
- 6/10Campbell Middle SchoolGrades: 6-8Distance: 1.7 mi
- 6/10Campbell High SchoolGrades: 9-12Distance: 3.3 mi
Schools provided by the listing agent
- Elementary: Nickajack
- Middle: Campbell
- High: Campbell
Source: GAMLS. This data may not be complete. We recommend contacting the local school district to confirm school assignments for this home.
Get a cash offer in 3 minutes
Find out how much your home could sell for in as little as 3 minutes with a no-obligation cash offer.
Estimated market value
$846,200
Get a cash offer in 3 minutes
Find out how much your home could sell for in as little as 3 minutes with a no-obligation cash offer.
Estimated market value
$846,200
- Georgia
- Cobb County
- Smyrna
- 30080
- 4357 Bridgehaven Dr SE Unit 18
Nearby cities
Nearby neighborhoods
Nearby zip codes
Other Smyrna Topics
