Skip main navigation
Closed
  • $860,000

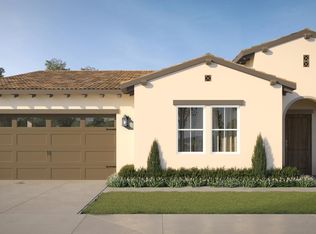
    4357 Brookview Dr, Folsom, CA 95630

    2beds
    2,128sqft
    Single Family Residence
    Built in 2023
    5,222 Square Feet Lot
    $838,300 Zestimate®
    $404/sqft
    $3,889 Estimated rent

    Home value

    $838,300

    $754,000 - $931,000

    $3,889/mo

    Zestimate® history
    Loading
    Loading...

    Owner options

    List your home for rent

    $3,889/mo

    Rent Zestimate®

    Find your next renter with Zillow Rental Manager. Plus, with online applications, you can quickly screen prospective tenants – for free.

    Learn more

    $3,889/mo

    Rent Zestimate®

    Refinance and save

    $6,007/mo

    Est. payment

    Refinancing to a lower rate could help reduce your monthly payments and save thousands over the life of the loan.

    See today's rates

    $6,007/mo

    Est. payment

    Explore your selling options

    Work with a Zillow partner agent

    Leverage their expertise and Zillow's premium Showcase listings to get your home seen by more buyers.

    Get started

    List with your own agent

    Get your home in front of millions of buyers by listing it on Zillow.

    Learn how to do it

    Sell it yourself

    Take full control of how buyers see your home on Zillow by listing For Sale by Owner (FSBO).

    List your home

    What's special

    Beautifully landscaped backyard oasisOpen-concept layoutExquisite lighting fixturesRelaxing jet whirlpoolIntricate wall moldingsCustom treatmentsCustom fans
    BEST VALUE IN REGENCY,YOUR OWN POOL AND SPA,OVER 100K TO BUILD.A Rare Opportunity to Own a Model-Perfect Home. IF YOU LOVED THE MODELS,YOU WILL ADORE THIS MODEL INSPIRED HOME!OVER 250 K INVESTED IN UPGRADES AFTER CLOSING WITH REGENCY!!YOU HAVE AN OPPORTUNITY TO OWN A STUNNING PROPERTY.UPGRADES TO THE HIGHEST STANDARDS Reflecting the elegance and craftsmanship of Toll Brothers design. From the moment you enter, you're greeted by exquisite lighting fixtures & striking ledger stone wall treatments that add depth & sophistication. The open-concept layout flows seamlessly to a beautifully landscaped backyard oasis featuring a sparkling pool with a cascading waterfall, relaxing jet whirlpool, trellises,& REMOTE screen enclosures perfect for entertaining or serene outdoor living. Inside no detail has been overlooked. Designer barn doors, custom fans, intricate wall moldings,& premium shutter treatments, plus wood door encasements elevate each space. The closets are fully built out with custom treatments, offering exceptional storage throughout the home and garage as well. Additional features include: Completely paid solar system for energy efficiency & cost savings. Luxurious finishes & upgrades throughout. Move-in ready condition. Walk to Clubhouse!!

    Zillow last checked:

    Listing updated:

    Listed by:

    Mae Serkin DRE #01193463 916-716-0039,

    Mae Serkin Realty

    Bought with:

    Mae Serkin, DRE #01193463

    Mae Serkin Realty

    Source: MetroList Services of CA,MLS#: 225049107Originating MLS: MetroList Services, Inc.

    Facts & features

    Interior

    Bedrooms & bathrooms
    • Bedrooms: 2
    • Bathrooms: 3
    • Full bathrooms: 2
    • Partial bathrooms: 1
    Rooms
    • Room types: Dining Room, Family Room, Guest Quarters, Kitchen, Laundry, Other
    Primary bedroom
    • Features: Ground Floor, Walk-In Closet
    Primary bathroom
    • Features: Low-Flow Shower(s), Low-Flow Toilet(s), Walk-In Closet(s), Quartz
    Dining room
    • Features: Dining/Family Combo
    Kitchen
    • Features: Quartz Counter, Island w/Sink, Kitchen/Family Combo
    Heating
    • Central, Fireplace(s), Natural Gas
    Cooling
    • Ceiling Fan(s), Central Air
    Appliances
    • Included: Built-In Electric Oven, Gas Cooktop, Built-In Gas Range, Gas Water Heater, Range Hood, Dishwasher, Disposal, Microwave, Plumbed For Ice Maker, Self Cleaning Oven, Tankless Water Heater
    • Laundry: Laundry Room, Cabinets, Sink, Inside Room
    Features
    • Flooring: Carpet, Vinyl
    • Number of fireplaces: 1
    • Fireplace features: Gas Log
    Interior area
    • Total structure area: 0
    • Total interior livable area: 2,128 sqft

    Property

    Parking
    • Total spaces: 2
    • Parking features: Garage Door Opener, Garage Faces Front
    • Garage spaces: 2
    Accessibility
    • Accessibility features: Grab Bars
    Features
    • Levels: One
    • Stories: 1
    • Has private pool: Yes
    • Pool features: In Ground, On Lot
    • Fencing: Back Yard
    Lot
    • Size: 5,222 Square Feet
    • Features: Auto Sprinkler F&R, Close to Clubhouse, Landscape Back, Landscape Front, Low Maintenance
    Details
    • Parcel number: 07239900880000
    • Zoning: AG80
    • Special conditions: Standard

    Construction

    Type & style
    • Home type: SingleFamily
    • Architectural style: Modern/High Tech,Traditional,See Remarks
    • Property subtype: Single Family Residence
    Materials
    • Stucco
    • Foundation: Slab
    • Roof: Tile
    Condition
    • Year built: 2023
    Details
    • Builder name: Toll Bothers

    Utilities & green energy

    • Electric: 220 Volts in Kitchen
    • Water: Meter on Site, Water District, Public
    • Utilities for property: Cable Connected, Natural Gas Connected, Sewer In & Connected

    Community & HOA

    Community
    • Features: Gated
    • Senior community: Yes
    • Subdivision: Regency at Folsom Ranch
    HOA
    • Has HOA: Yes
    • Amenities included: Pool, Recreation Facilities, Game Court Exterior, Gym
    • Services included: Recreation Facility
    • HOA fee: $255 monthly
    Location
    • Region: Folsom

    Financial & listing details

    • Price per square foot: $404/sqft
    • Tax assessed value: $523,113
    • Date on market: 9/20/2026
    • Road surface type: Paved Sidewalk

    Price history

    DateEventPrice
    8/1/2025Sold$860,000+1.2%$404/sqft
    Source: MetroList Services of CA #225049107 Report a problem
    7/19/2025Pending sale$850,000$399/sqft
    Source: MetroList Services of CA #225049107 Report a problem
    7/15/2025Contingent$850,000$399/sqft
    Source: MetroList Services of CA #225049107 Report a problem
    7/10/2025Price change$850,000-4%$399/sqft
    Source: MetroList Services of CA #225049107 Report a problem
    6/27/2025Price change$885,000-1.6%$416/sqft
    Source: MetroList Services of CA #225049107 Report a problem
    6/15/2025Listed for sale$899,000$422/sqft
    Source: MetroList Services of CA #225049107 Report a problem
    6/13/2025Pending sale$899,000$422/sqft
    Source: MetroList Services of CA #225049107 Report a problem
    6/2/2025Price change$899,000-9.9%$422/sqft
    Source: MetroList Services of CA #225049107 Report a problem
    5/2/2025Listed for sale$998,000+66.3%$469/sqft
    Source: MetroList Services of CA #225049107 Report a problem
    12/20/2023Sold$599,995-23.2%$282/sqft
    Source: Agent Provided Report a problem
    8/9/2023Sold$781,000+0%$367/sqft
    Source: Public Record Report a problem
    6/27/2023Price change$780,995+0.1%$367/sqft
    Source: Toll Brothers Inc. Report a problem
    5/24/2023Price change$779,995-2.5%$367/sqft
    Source: Toll Brothers Inc. Report a problem
    5/5/2023Listed for sale$799,995$376/sqft
    Source: Toll Brothers Inc. Report a problem

    Public tax history

    YearProperty taxesTax assessment
    2026-- $523,113 -37.5%
    2025$12,263 +5%$836,923 +7.2%
    2024$11,683 +67.4%$780,513 +98.5%
    2023$6,981 +73.1%$393,168 +190.2%
    2022$4,034 $135,459
    Find assessor info on the county website

    Neighborhood: 95630

    Nearby schools

    GreatSchools rating
    Get a cash offer in 3 minutes
    Find out how much your home could sell for in as little as 3 minutes with a no-obligation cash offer.
    Estimated market value

    $838,300

    Get a cash offer in 3 minutes
    Find out how much your home could sell for in as little as 3 minutes with a no-obligation cash offer.
    Estimated market value

    $838,300