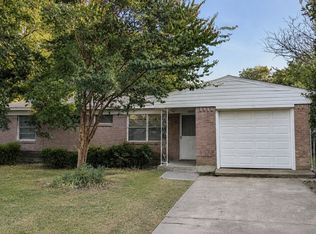
Tucked into an established East Dallas–adjacent neighborhood, this classic red brick ranch delivers the kind of livability that's getting harder to find inside the loop of DFW. Mature shade trees, a manicured lawn, and a covered carport greet you from the curb.. a home that's been genuinely cared for, not flipped and forgotten.
Inside, the layout flows easily from a bright, comfortable living room into a separate formal dining space anchored by a chandelier. Room for real dinners, holidays, and the people you want around the table. Crown molding throughout, warm tile in the main living areas, and rich hardwood flooring in the bedrooms give the home a finished, settled feel. The kitchen is efficient and functional with clean white cabinetry, generous counter space, gas cooking, and a full-height pantry wall.
Both bathrooms have been updated with tasteful tile work; one featuring a marble-look surround with a mosaic accent band and a modern vanity, the other with a walk-in tiled shower and hexagon pebble floor.
The backyard is the real headline: an oversized stamped-concrete patio wrapping around a massive shade tree with a built-in brick planter bed, café string lights already strung, room for a grill station and multiple seating zones, and a fully fenced grassy yard beyond. It's a genuine outdoor living room — the kind of space that makes staying home the best plan of the weekend.
Why Casa View Heights: minutes to White Rock Lake, the Casa Linda shops and restaurants, and the Lakewood East Dallas corridor, with quick access to I-30 and downtown Dallas. Mesquite taxes, Dallas lifestyle, no HOA. This is a buy-and-stay neighborhood — walkable pockets, real trees, and neighbors who've been here a while.
For sale
$204,900
4357 Chestnut Dr, Mesquite, TX 75150
3beds
1,144sqft
Single Family Residence
Built in 1960
8,276 Square Feet Lot
$199,100 Zestimate®
$179/sqft
$-- HOA
What's special
Modern vanityFully fenced grassy yardGas cookingCrown molding throughoutHexagon pebble floorGenerous counter spaceMature shade trees
- 39 days |
- 615 |
- 72 |
Zillow last checked:
Listing updated:
Listed by:
Weston Kirk 0703083 972-362-9511,
All City 866-277-6005
Source: NTREIS,MLS#: 21333452
Facts & features
Interior
Bedrooms & bathrooms
- Bedrooms: 3
- Bathrooms: 2
- Full bathrooms: 2
Primary bedroom
- Level: First
- Dimensions: 0 x 0
Living room
- Level: First
- Dimensions: 0 x 0
Appliances
- Included: Electric Cooktop, Electric Oven, Electric Range
Features
- Other
- Has basement: No
- Has fireplace: No
Interior area
- Total interior livable area: 1,144 sqft
Video & virtual tour
Property
Parking
- Total spaces: 1
- Parking features: Driveway
- Garage spaces: 1
Features
- Levels: One
- Stories: 1
- Pool features: None
Lot
- Size: 8,276 Square Feet
Details
- Parcel number: 38039500130170000
Construction
Type & style
- Home type: SingleFamily
- Architectural style: Detached
- Property subtype: Single Family Residence
Condition
- Year built: 1960
Utilities & green energy
- Sewer: Public Sewer
- Water: Public
- Utilities for property: Cable Available, Sewer Available, Water Available
Community & HOA
Community
- Subdivision: Casa View Heights 20
HOA
- Has HOA: No
Location
- Region: Mesquite
Financial & listing details
- Price per square foot: $179/sqft
- Tax assessed value: $215,280
- Annual tax amount: $5,050
- Date on market: 7/16/2026
- Cumulative days on market: 39 days
Estimated market value
$199,100
$189,000 - $209,000
$1,802/mo
Price history
| Date | Event | Price |
|---|---|---|
| 7/16/2026 | Listed for sale | $204,900$179/sqft |
Source: NTREIS #21333452 Report a problem | ||
Public tax history
| Year | Property taxes | Tax assessment |
|---|---|---|
| 2025 | $5,050 +1.1% | $215,280 |
| 2024 | $4,994 +383.7% | $215,280 +13.7% |
| 2023 | $1,032 +22.9% | $189,360 +30.6% |
| 2022 | $840 +11.2% | $144,940 +18.2% |
| 2021 | $756 +22.7% | $122,610 +27.3% |
| 2020 | $616 +11.6% | $96,290 +12.8% |
| 2019 | $552 -1.5% | $85,400 |
| 2018 | $561 -73.8% | $85,400 +11.8% |
| 2017 | $2,142 +11.7% | $76,400 +11.6% |
| 2016 | $1,917 +36.3% | $68,440 +17.2% |
| 2015 | $1,406 | $58,400 +12.7% |
| 2014 | $1,406 | $51,820 |
| 2013 | -- | -- |
| 2012 | -- | -- |
| 2011 | -- | -- |
| 2010 | -- | -- |
| 2009 | -- | -- |
| 2008 | -- | -- |
| 2007 | -- | -- |
| 2005 | -- | -- |
| 2004 | -- | -- |
| 2003 | -- | -- |
| 2002 | -- | -- |
| 2001 | -- | -- |
Find assessor info on the county website
Monthly payment
Est. payment
Payment breakdown
Explore the cost of this home by adjusting the details. Changes won't be saved.Climate risks
Neighborhood: Casa View Heights
Nearby schools
GreatSchools rating
- 5/10Florence Elementary SchoolGrades: PK-5Distance: 0.4 mi
- 4/10Vanston Middle SchoolGrades: 6-8Distance: 0.6 mi
- 4/10North Mesquite High SchoolGrades: 9-12Distance: 1.2 mi
Schools provided by the listing agent
- Elementary: Florence
- Middle: Vanston
- High: Northmesqu
- District: Mesquite ISD
Source: NTREIS. This data may not be complete. We recommend contacting the local school district to confirm school assignments for this home.
- $209,8004 bd1 ba1.1k sqft4353 Chestnut Dr, Mesquite, TX 75150Off Market
- $186,3003 bd2 ba1.1k sqft2622 Linhaven Dr, Mesquite, TX 75150Off Market
- $258,7004 bd3 ba1.9k sqft2628 Linhaven Dr, Mesquite, TX 75150Off Market

- $1,9454 bd2 ba1.3k sqft4349 Chestnut Dr, Mesquite, TX 75150For Rent

- $249,8004 bd2 ba1.4k sqft4354 Birch Dr, Mesquite, TX 75150Off Market
- $225,0003 bd1 ba1.6k sqft2634 Linhaven Dr, Mesquite, TX 75150Off Market
- $204,8003 bd2 ba1.1k sqft4352 Chestnut Dr, Mesquite, TX 75150Off Market
- $242,3004 bd2 ba1.3k sqft4350 Birch Dr, Mesquite, TX 75150Off Market
A local agent can set up tours, give advice and negotiate with sellers.
Similar homes
- $195,0003 bd2 ba1k sqft4805 Mistletoe Way, Mesquite, TX 75150For Sale
 MLS ID #21366211, John Prell. NTREIS
 - $190,0003 bd2 ba1.3k sqft4703 Bedford Dr, Mesquite, TX 75150For Sale
 MLS ID #21362821, Mireyda Eubanks. NTREIS
 - $199,9993 bd2 ba1.2k sqft4430 Scottsdale Dr, Mesquite, TX 75150For Sale
 MLS ID #21359045, Michelle Carrasco. NTREIS
 - $200,0004 bd2 ba1.6k sqft4310 Birch Dr, Mesquite, TX 75150For Sale
 MLS ID #21274645, Dan Greer. NTREIS
 - $210,0003 bd3 ba1.5k sqft728 Via Miramonte, Mesquite, TX 75150For SaleMLS ID #21368341, Trenton Forbes. NTREIS
- $199,9003 bd2 ba1k sqft3347 Jamaica Way, Mesquite, TX 75150For SaleMLS ID #21269107, Julie Stewart. NTREIS
- $204,0003 bd2 ba1.1k sqft3433 Moon Dr, Mesquite, TX 75150For SaleMLS ID #21249831, Ronald Burch. NTREIS
- $200,0003 bd2 ba1.4k sqft3502 Demaret Dr, Mesquite, TX 75150For SaleMLS ID #21321084, Key'Thanna Lane. NTREIS
- $250,0003 bd2 ba1.3k sqft3532 Edgebrook Dr, Mesquite, TX 75150For SaleMLS ID #21358882, Jocole Doddy. NTREIS
- $199,9003 bd1 ba1k sqft3508 Gayle Dr, Mesquite, TX 75150For SaleMLS ID #21321217, Gonzalo Barajas. NTREIS
- $159,9003 bd2 ba1.2k sqft2415 Whit Dr, Mesquite, TX 75150For SaleMLS ID #21367465, Laura Brown. NTREIS
- $196,0003 bd1 ba1k sqft4311 Scottsdale Dr, Mesquite, TX 75150For SaleMLS ID #21299199, Michelle Woodland. NTREIS
- $179,9003 bd2 ba1.3k sqft3735 Susan Dr, Mesquite, TX 75150For SaleMLS ID #21358653, Karla Valadez. NTREIS
- $200,0002 bd2 ba1.1k sqft5536 Club Crest Dr, Mesquite, TX 75150For SaleMLS ID #21360067, Kristy Purtle. NTREIS
- $230,0004 bd2 ba1.2k sqft3429 Moon Dr, Mesquite, TX 75150For SaleMLS ID #21348470, Jose Lopez. NTREIS
- $--3 bd3 ba1.6k sqft3715 Byrd Dr, Mesquite, TX 75150AuctionServiceLink Auction
- $219,7503 bd2 ba1.2k sqft2426 Whit Dr, Mesquite, TX 75150For SaleMLS ID #21336352, Jack McLemore. NTREIS
- $230,0003 bd1 ba975 sqft2632 Emerald Dr, Mesquite, TX 75150For SaleMLS ID #21338476, Jaxon Grubb. NTREIS
- $245,0004 bd2 ba1.3k sqft4760 Salem Dr, Mesquite, TX 75150For SaleMLS ID #21355281, Shelly Gupta-Sharma. NTREIS
- $225,0003 bd1 ba1.1k sqft2721 Blue Ridge Dr, Mesquite, TX 75150For SaleMLS ID #21289993, Adrian Carrillo. NTREIS
