Welcome to 4357 Corn Silk Ln!
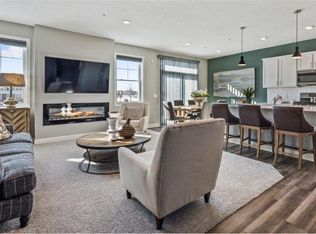
This beautiful end-unit townhome offers the perfect balance of space, comfort, and modern updates. With 3 bedrooms and 2,175 sq ft, the home features a bright, open layout filled with natural light from the extra windows only an end unit can provide.
The lower level is a cozy retreat with a heated bathroom floor and luxury vinyl plank (LVP) overlayment, adding both comfort and style to the finished basement space. Upstairs, you’ll find spacious bedrooms with ample storage, while the main level boasts an open-concept design ideal for entertaining.
Enjoy added privacy, low-maintenance living, and a convenient location close to shopping, dining and parks. Just minutes from either downtown and MSP airport.
4357 Corn Silk Ln is move-in ready and waiting to welcome you home!
Closed
$415,000
4357 Corn Silk Ln, Woodbury, MN 55129
3beds
2,397sqft
Townhouse Side x Side
Built in 2019
2,526 Square Feet Lot
$418,600 Zestimate®
$173/sqft
$3,385 Estimated rent
Home value
$418,600
Estimated sales range
Not available
$3,385/mo
Zestimate® history
Owner options
List your home for rent
$3,385/mo
Rent Zestimate®
Find your next renter with Zillow Rental Manager. Plus, with online applications, you can quickly screen prospective tenants – for free.
$3,385/mo
Rent Zestimate®
Refinance and save
$2,809/mo
Est. payment
Refinancing to a lower rate could help reduce your monthly payments and save thousands over the life of the loan.
$2,809/mo
Est. payment
Explore your selling options
Work with a Zillow partner agent
Leverage their expertise and Zillow's premium Showcase listings to get your home seen by more buyers.
Get startedList with your own agent
Get your home in front of millions of buyers by listing it on Zillow.
Learn how to do itSell it yourself
Take full control of how buyers see your home on Zillow by listing For Sale by Owner (FSBO).
List your homeWhat's special
Zillow last checked:
Listing updated:
Listed by:
Mark J. Mason 651-205-3510,
Legion Properties
Bought with:
Charles Gran
Edina Realty, Inc.
Rebekah Gran
Source: NorthstarMLS as distributed by MLS GRID,MLS#: 6793677
Facts & features
Interior
Bedrooms & bathrooms
- Bedrooms: 3
- Bathrooms: 4
- Full bathrooms: 1
- 3/4 bathrooms: 2
- 1/2 bathrooms: 1
Bedroom
- Level: Upper
- Area: 238 Square Feet
- Dimensions: 14x17
Bedroom 2
- Level: Upper
- Area: 140 Square Feet
- Dimensions: 14x10
Bedroom 3
- Level: Upper
- Area: 110 Square Feet
- Dimensions: 10x11
Dining room
- Level: Main
- Area: 72 Square Feet
- Dimensions: 8x9
Family room
- Level: Lower
- Area: 414 Square Feet
- Dimensions: 18x23
Kitchen
- Level: Main
- Area: 72 Square Feet
- Dimensions: 8x9
Laundry
- Level: Upper
- Area: 35 Square Feet
- Dimensions: 7x5
Living room
- Level: Main
- Area: 304 Square Feet
- Dimensions: 16x19
Mud room
- Level: Main
- Area: 35 Square Feet
- Dimensions: 5x7
Heating
- Forced Air, In-Floor Heating
Cooling
- Central Air
Appliances
- Included: Air-To-Air Exchanger, Dishwasher, Disposal, Dryer, Electric Water Heater, Microwave, Range, Refrigerator
- Laundry: Laundry Room, Upper Level
Features
- Basement: Drainage System,Full,Partially Finished,Sump Pump
- Number of fireplaces: 1
- Fireplace features: Gas
Interior area
- Total structure area: 2,397
- Total interior livable area: 2,397 sqft
- Finished area above ground: 1,719
- Finished area below ground: 454
Property
Parking
- Total spaces: 2
- Parking features: Attached, Asphalt, Garage Door Opener
- Attached garage spaces: 2
- Has uncovered spaces: Yes
- Details: Garage Dimensions (20x21), Garage Door Height (7), Garage Door Width (16)
Accessibility
- Accessibility features: None
Features
- Levels: Two
- Stories: 2
- Patio & porch: Deck, Patio
- Fencing: None
Lot
- Size: 2,526 Square Feet
Details
- Foundation area: 779
- Parcel number: 2902821130048
- Zoning description: Residential-Multi-Family
Construction
Type & style
- Home type: Townhouse
- Property subtype: Townhouse Side x Side
- Attached to another structure: Yes
Materials
- Post and Beam, Concrete
- Roof: Age 8 Years or Less,Asphalt
Condition
- New construction: No
- Year built: 2019
Utilities & green energy
- Electric: Circuit Breakers, Power Company: Xcel Energy
- Gas: Natural Gas
- Sewer: City Sewer/Connected
- Water: City Water/Connected
Community & HOA
Community
- Subdivision: Harvest View & Harvest Commons
HOA
- Has HOA: Yes
- Services included: Maintenance Structure, Hazard Insurance, Lawn Care, Other, Maintenance Grounds, Parking, Sanitation, Snow Removal
- HOA fee: $240 monthly
- HOA name: Personal Touch Management
- HOA phone: 952-238-1121
Location
- Region: Woodbury
Financial & listing details
- Price per square foot: $173/sqft
- Tax assessed value: $402,900
- Annual tax amount: $4,936
- Date on market: 9/23/2025
- Cumulative days on market: 103 days
Price history
| Date | Event | Price |
|---|---|---|
| 2/26/2026 | Sold | $415,000-1.2%$173/sqft |
Source:  NorthstarMLS as distributed by MLS GRID #6793677 Report a problem NorthstarMLS as distributed by MLS GRID #6793677 Report a problem | ||
| 1/6/2026 | Pending sale | $419,900$175/sqft |
Source: NorthstarMLS as distributed by MLS GRID #6793677 Report a problem | ||
| 11/3/2025 | Price change | $419,900-1.2%$175/sqft |
Source: NorthstarMLS as distributed by MLS GRID #6793677 Report a problem | ||
| 9/25/2025 | Listed for sale | $425,000+22.4%$177/sqft |
Source: NorthstarMLS as distributed by MLS GRID #6793677 Report a problem | ||
| 3/13/2020 | Sold | $347,251$145/sqft |
Source: Public Record Report a problem | ||
Public tax history
| Year | Property taxes | Tax assessment |
|---|---|---|
| 2025 | $4,936 -2.8% | $402,900 -8.2% |
| 2024 | $5,076 +12.1% | $438,800 +14.6% |
| 2023 | $4,530 -0.7% | $383,000 +12.3% |
| 2022 | $4,562 +33.9% | $341,000 |
| 2021 | $3,406 +175.6% | $341,000 +354.7% |
| 2020 | $1,236 | $75,000 |
| 2019 | $1,236 | $75,000 -16.7% |
| 2018 | $1,236 -19.3% | $90,000 +80% |
| 2017 | $1,532 +71.7% | $50,000 +733.3% |
| 2016 | $892 | $6,000 |
Find assessor info on the county website
Neighborhood: 55129
Nearby homes
- $375,2003 bd2 ba1.7k sqft4359 Corn Silk Ln, Woodbury, MN 55129Off Market
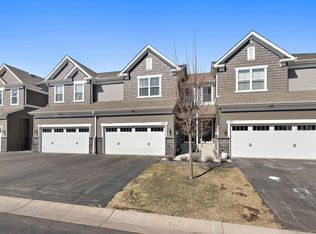
- $379,3003 bd2 ba1.8k sqft4361 Corn Silk Ln, Woodbury, MN 55129Off Market

- $414,9904 bd4 ba2.3k sqft4363 Corn Silk Ln, Woodbury, MN 55129Sold
- $412,4004 bd4 ba2.3k sqft4365 Corn Silk Ln, Woodbury, MN 55129Off Market

- $427,5004 bd4 ba1.7k sqft4356 Corn Silk Ln, Woodbury, MN 55129Off Market
- $420,0004 bd4 ba2.2k sqft4358 Corn Silk Ln, Woodbury, MN 55129Sold
- $395,6003 bd4 ba1.7k sqft4367 Corn Silk Ln, Woodbury, MN 55129Off Market
- $409,0004 bd4 ba1.7k sqft4360 Corn Silk Ln, Woodbury, MN 55129Off Market
Nearby schools
GreatSchools rating
- 6/10Gordon Bailey Elementary SchoolGrades: PK-5Distance: 0.6 mi
- 7/10Woodbury Middle SchoolGrades: 6-8Distance: 3.1 mi
- 10/10Woodbury Senior High SchoolGrades: 9-12Distance: 1.7 mi
Get a cash offer in 3 minutes
Find out how much your home could sell for in as little as 3 minutes with a no-obligation cash offer.
Estimated market value
$418,600
Get a cash offer in 3 minutes
Find out how much your home could sell for in as little as 3 minutes with a no-obligation cash offer.
Estimated market value
$418,600
- Minnesota
- Washington County
- Woodbury
- 55129
- 4357 Corn Silk Ln
Nearby cities
Nearby zip codes
Other Woodbury Topics
