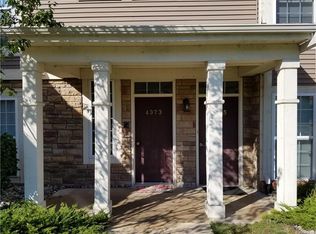
Welcome to this stunning 2-bedroom, 2-bathroom ranch condo in highly sought-after Brighton, offering stylish updates, comfortable living, and an exceptional location. Thoughtfully renovated throughout, the home features luxury flooring, elegant quartz countertops and backsplash, updated bathrooms and light fixtures, and newer stainless steel appliances. Major mechanical updates include a new furnace (2023) and air conditioner (2019). Enjoy the best of Brighton with a location just a short walk from downtown, where fantastic dining, festivals, boutique shopping, and local entertainment await. Beautiful parks and scenic trails provide opportunities to wander, bike, and enjoy the outdoors, while convenient access to major highways makes commuting and exploring the surrounding area effortless. A wonderful opportunity to own a beautifully updated condo in one of Brighton’s most desirable locations. A must-see to fully appreciate!
Coming soon 09/18
$269,900
4357 Deeside Dr, Brighton, MI 48116
2beds
1,336sqft
Condominium
Built in 2005
-- sqft lot
$260,200 Zestimate®
$202/sqft
$280/mo HOA
What's special
- 14 hours
- 47
- 3
Zillow last checked:
Listing updated:
Listed by:
Dylan Tent 248-990-0356,
Signature Sotheby's International Realty Nvl 248-378-1000
Source: Realcomp II,MLS#: 20261071526
Facts & features
Interior
Bedrooms & bathrooms
- Bedrooms: 2
- Bathrooms: 2
- Full bathrooms: 2
Primary bedroom
- Level: Entry
- Area: 165
- Dimensions: 11 X 15
Bedroom
- Level: Entry
- Area: 198
- Dimensions: 11 X 18
Primary bathroom
- Level: Entry
- Area: 56
- Dimensions: 8 X 7
Other
- Level: Entry
- Area: 60
- Dimensions: 12 X 5
Dining room
- Level: Entry
- Area: 99
- Dimensions: 11 X 9
Kitchen
- Level: Entry
- Area: 90
- Dimensions: 10 X 9
Laundry
- Level: Entry
- Area: 105
- Dimensions: 15 X 7
Living room
- Level: Entry
- Area: 308
- Dimensions: 14 X 22
Heating
- Forced Air, Natural Gas
Cooling
- Central Air
Appliances
- Included: Dishwasher, Disposal, Dryer, Free Standing Electric Range, Free Standing Refrigerator, Microwave, Washer
Features
- Has basement: No
- Has fireplace: No
Interior area
- Total interior livable area: 1,336 sqft
- Finished area above ground: 1,336
Property
Parking
- Total spaces: 1
- Parking features: One Car Garage, Attached
- Attached garage spaces: 1
Features
- Levels: One Story Ground
- Stories: 1
- Entry location: GroundLevel
- Patio & porch: Porch
- Pool features: None
Details
- Parcel number: 1830202057
- Special conditions: Short Sale No,Standard
Construction
Type & style
- Home type: Condo
- Architectural style: Ranch
- Property subtype: Condominium
Materials
- Brick, Vinyl Siding
- Foundation: Poured, Slab
Condition
- New construction: No
- Year built: 2005
- Major remodel year: 2024
Utilities & green energy
- Sewer: Public Sewer
- Water: Waterat Street
Community & HOA
Community
- Subdivision: ABERDEEN OF BRIGHTON CONDO
HOA
- Has HOA: Yes
- HOA fee: $280 monthly
- HOA phone: 248-720-2432
Location
- Region: Brighton
Financial & listing details
- Price per square foot: $202/sqft
- Tax assessed value: $137,000
- Annual tax amount: $6,060
- Date on market: 9/18/2026
- Listing agreement: Exclusive Right To Sell
- Listing terms: Cash,Conventional
Estimated market value
$260,200
$232,000 - $291,000
$2,141/mo
Price history
| Date | Event | Price |
|---|---|---|
| 8/1/2025 | Sold | $252,500+3.1%$189/sqft |
Source:  Realcomp II #20251015558 Report a problem Realcomp II #20251015558 Report a problem | ||
| 7/20/2025 | Pending sale | $245,000$183/sqft |
Source: Realcomp II #20251015558 Report a problem | ||
| 7/19/2025 | Listed for sale | $245,000+14%$183/sqft |
Source: Realcomp II #20251015558 Report a problem | ||
| 6/6/2022 | Sold | $215,000+7.5%$161/sqft |
Source: Realcomp II #2220028573 Report a problem | ||
| 5/10/2022 | Pending sale | $200,000$150/sqft |
Source: Realcomp II #2220028573 Report a problem | ||
| 5/5/2022 | Listed for sale | $200,000$150/sqft |
Source: Realcomp II #2220028573 Report a problem | ||
Public tax history
| Year | Property taxes | Tax assessment |
|---|---|---|
| 2026 | -- | $137,000 +7.6% |
| 2025 | -- | $127,300 +11.3% |
| 2024 | -- | $114,400 +12.8% |
| 2023 | -- | $101,400 -1.5% |
| 2022 | -- | $102,900 +31.1% |
| 2021 | -- | $78,500 +1.3% |
| 2020 | -- | $77,500 +9.5% |
| 2019 | $2,288 +321.7% | $70,800 +12.2% |
| 2018 | $543 | $63,100 -5% |
| 2017 | -- | $66,400 -4% |
| 2016 | -- | $69,200 +37.6% |
| 2014 | -- | $50,300 -16.7% |
| 2012 | $2,328 | $60,400 -4.1% |
| 2011 | -- | $62,990 -5.9% |
| 2010 | -- | $66,920 -8% |
| 2009 | -- | $72,730 -3.8% |
| 2008 | -- | $75,630 |
| 2007 | $1,882 +5% | -- |
| 2006 | $1,793 +226.4% | $73,700 +321.1% |
| 2005 | $549 | $17,500 |
Find assessor info on the county website
Monthly payment
Est. payment
Payment breakdown
Explore the cost of this home by adjusting the details. Changes won't be saved.Climate risks
Neighborhood: 48116

Similar homes
- $175,0002 bd2 ba1.1k sqft502 Stoneywood Dr, Brighton, MI 48116For Sale

 MLS ID #26008357, Bryan Herter, Grand Slam Realty LLC. MichRIC
 - $237,5002 bd2 ba1.9k sqft5106 Kintyre Ln, Brighton, MI 48116For Sale
 MLS ID #20261073285, Shawn Cole, Real Estate For A CAUSE. Realcomp II
 - $359,9002 bd3 ba1.5k sqft544 Anne Ave, Brighton, MI 48116For Sale
 MLS ID #20261072584, Julie Tucker, KW Realty Livingston. Realcomp II
 - $285,0002 bd3 ba1.7k sqft5953 High Point Ct #29, Brighton, MI 48116For Sale
 MLS ID #20261048906, Danielle Neal, @properties Christie's Int'l R E Rochester. Realcomp II
 - $330,0003 bd2 ba1.4k sqft8565 Hamburg Rd, Brighton, MI 48116For SaleMLS ID #20261068936, Donald W Putkela, The Putkela Group. Realcomp II
- $309,0003 bd2 ba1.6k sqft6655 Cortland Ave, Brighton, MI 48114For SaleMLS ID #20261067398, Donald Swain, EXP Realty Main. Realcomp II
- $179,9002 bd2 ba1.2k sqft616 Rickett Rd APT 118, Brighton, MI 48116For SaleMLS ID #20261021455, Robin Love, KW Realty Livingston. Realcomp II
- $299,9002 bd2 ba1.7k sqft9836 Ridge Run St, Howell, MI 48855For Sale
 MLS ID #50220240, CJ Green, Prime Real Estate & Associates. MiRealSource
 - $275,0002 bd2 ba1.6k sqft10217 Crossview Trl, Howell, MI 48855For SaleMLS ID #20261044765, Daniel J Callan, RE/MAX Platinum-Hartland. Realcomp II
- $245,0002 bd2 ba1.2k sqft4324 Hampton Ridge Blvd, Howell, MI 48843For SaleMLS ID #26019088, Kelly Neaton, Remerica United Realty. MichRIC
- $328,9002 bd2 ba1.3k sqft830 Woodhaven Dr, Commerce Township, MI 48390For SaleMLS ID #20261074101, Norma Sheena, Real Estate One-W Blmfld. Realcomp II
- $259,9002 bd2 ba1.6k sqft29823 Indian Trl #105, Farmington, MI 48331For SaleMLS ID #20261073554, David Petrouleas, EXP Realty Shelby Twp. Realcomp II
- $285,0002 bd2 ba1.7k sqft9888 Ridge Run St, Howell, MI 48855For SaleMLS ID #20261063441, Nick Prokop, Real Estate One-Northville. Realcomp II
- $250,0002 bd2 ba1.2k sqft234 N Wixom Rd, Wixom, MI 48393For SaleMLS ID #50220086, Allen Kathawa, Brookstone, Realtors LLC. MiRealSource
- $319,9002 bd3 ba1.5k sqft3211 Johanna Ware W, Wixom, MI 48393For SaleMLS ID #20261072838, Priyanka Dabhi, KW Professionals. Realcomp II
- $219,9002 bd1 ba1.2k sqft4163 Hampton Ridge Blvd, Howell, MI 48843For SaleMLS ID #20261051679, Ryan M Newman, The Agency of Gateway. Realcomp II
- $285,0002 bd2 ba1.3k sqft16015 Morningside, Northville, MI 48168For SaleMLS ID #20261073220, Ali M Beydoun, Got Key'D Realty. Realcomp II
- $289,0002 bd2 ba1.9k sqft27204 Chantel Dr, Walled Lake, MI 48390For SaleMLS ID #20261070350, Kristin W Halmaghi, Real Estate One-Northville. Realcomp II
- $239,9002 bd1 ba1.6k sqft30695 Ardmore Ct, Novi, MI 48377For SaleMLS ID #20261069831, Sam Mirzaei, Real Estate One-Northville. Realcomp II
- $340,0002 bd2 ba1.1k sqft301 Victoria Dr, Dexter, MI 48130For SaleMLS ID #26048603, Gavin A Homer, eXp Realty LLC. MichRIC
