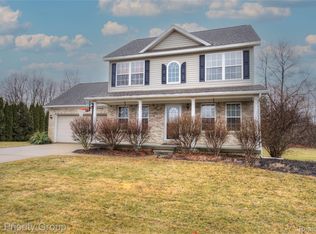
STOP THE CAR — Drake Dr. is about to become everyone’s favorite address in the desirable Sanders Pond Subdivision! Beautifully maintained colonial within Mundy Twp. and Lake Fenton Schools! Clean, spacious, updated, and perfectly situated on a premium corner lot with over half an acre, this home is the one buyers wait for — and it will NOT last long. Perched atop a hill on the corner of Drake Dr. and Pondview, this 4 bedroom, 2.5 bath home offers 1,800 square feet with an inviting layout and welcoming feel from the moment you enter. The dramatic two-story foyer with second-story catwalk creates an impressive first impression, while the flowing floor plan makes everyday living and entertaining easy. The main floor features new LVT flooring, first floor laundry, and a versatile flex room ideal for a home office, formal dining room, playroom, or additional living space. The bright white kitchen features updated hardware, stainless steel appliances (only one-year old), peninsula seating, and opens seamlessly to the dining area and cozy living room with recessed lighting and gas fireplace. Step outside through the sliding doorwall to a spacious two-level deck overlooking the fenced backyard with shed, perfect for entertaining, pets, bonfires, or relaxing on one of the larger lots in the subdivision. Upstairs features four spacious bedrooms, including a primary suite with walk-in closet and private en-suite bath with walk-in shower. The oversized bedroom above the 2-car garage offers endless flexibility and a huge walk-in closet. The finished daylight basement adds additional living space while still offering room for storage, workout equipment, and mechanicals. Major updates include furnace with whole-house humidifier and new AC coil (8 months old), 2-year-old condenser, whole-house arsenic filtration system, owned water softener, and new sump pump. OPEN HOUSE this Saturday 05/09/26 from Noon-2PM, come see why everyone will be talking about 4357 Drake Dr.!
Sold for $355,000
$355,000
4357 Drake Dr, Swartz Creek, MI 48473
4beds
2,134sqft
Single Family Residence
Built in 2009
0.56 Acres Lot
$355,800 Zestimate®
$166/sqft
$2,762 Estimated rent
Home value
$355,800
$338,000 - $374,000
$2,762/mo
Zestimate® history
Owner options
List your home for rent
$2,762/mo
Rent Zestimate®
Find your next renter with Zillow Rental Manager. Plus, with online applications, you can quickly screen prospective tenants – for free.
$2,762/mo
Rent Zestimate®
Refinance and save
$2,360/mo
Est. payment
Refinancing to a lower rate could help reduce your monthly payments and save thousands over the life of the loan.
$2,360/mo
Est. payment
Explore your selling options
Work with a Zillow partner agent
Leverage their expertise and Zillow's premium Showcase listings to get your home seen by more buyers.
Get startedList with your own agent
Get your home in front of millions of buyers by listing it on Zillow.
Learn how to do itSell it yourself
Take full control of how buyers see your home on Zillow by listing For Sale by Owner (FSBO).
List your homeWhat's special
Gas fireplacePeninsula seatingFenced backyard with shedFlowing floor planFirst floor laundryNew lvt flooringRecessed lighting
Zillow last checked:
Listing updated:
Listed by:
Ashley Haldy 989-559-7001,
ERA Prime Real Estate Group
Bought with:
Jessica E Barkau, 6501379226
Prime Real Estate & Associates
Source: Realcomp II,MLS#: 20261032276
Facts & features
Interior
Bedrooms & bathrooms
- Bedrooms: 4
- Bathrooms: 3
- Full bathrooms: 2
- 1/2 bathrooms: 1
Primary bedroom
- Level: Second
- Area: 208
- Dimensions: 16 X 13
Bedroom
- Level: Second
- Area: 110
- Dimensions: 11 X 10
Bedroom
- Level: Second
- Area: 100
- Dimensions: 10 X 10
Bedroom
- Level: Second
- Area: 240
- Dimensions: 20 X 12
Primary bathroom
- Level: Second
- Area: 84
- Dimensions: 12 X 7
Other
- Level: Second
- Area: 35
- Dimensions: 7 X 5
Other
- Level: Entry
- Area: 25
- Dimensions: 5 X 5
Bonus room
- Level: Basement
- Area: 390
- Dimensions: 26 X 15
Dining room
- Level: Entry
- Area: 99
- Dimensions: 11 X 9
Flex room
- Level: Entry
- Area: 90
- Dimensions: 10 X 9
Kitchen
- Level: Entry
- Area: 99
- Dimensions: 11 X 9
Laundry
- Level: Entry
- Area: 25
- Dimensions: 5 X 5
Living room
- Level: Entry
- Area: 204
- Dimensions: 17 X 12
Other
- Level: Basement
- Area: 364
- Dimensions: 26 X 14
Heating
- Forced Air, Natural Gas
Cooling
- Ceiling Fans, Central Air
Appliances
- Included: Dishwasher, Free Standing Gas Oven, Free Standing Gas Range, Free Standing Refrigerator, Microwave, Stainless Steel Appliances, Water Softener Owned
- Laundry: Gas Dryer Hookup, Laundry Room, Washer Hookup
Features
- Entrance Foyer, Programmable Thermostat
- Basement: Daylight,Finished
- Has fireplace: Yes
- Fireplace features: Gas, Living Room
Interior area
- Total interior livable area: 2,134 sqft
- Finished area above ground: 1,800
- Finished area below ground: 334
Property
Parking
- Total spaces: 2
- Parking features: Two Car Garage, Attached, Electricityin Garage, Garage Faces Front, Garage Door Opener
- Attached garage spaces: 2
Features
- Levels: Two
- Stories: 2
- Entry location: GroundLevelwSteps
- Patio & porch: Covered, Deck, Porch
- Pool features: None
- Fencing: Back Yard,Fenced
Lot
- Size: 0.56 Acres
- Dimensions: 19 x 133 x 165 x 151 x 153
- Features: Corner Lot
Details
- Additional structures: Sheds
- Parcel number: 1521554037
- Special conditions: Short Sale No,Standard
Construction
Type & style
- Home type: SingleFamily
- Architectural style: Colonial
- Property subtype: Single Family Residence
Materials
- Brick, Vinyl Siding
- Foundation: Basement, Poured, Sump Pump
- Roof: Asphalt
Condition
- New construction: No
- Year built: 2009
Utilities & green energy
- Sewer: Public Sewer
- Water: Well
Community & neighborhood
Location
- Region: Swartz Creek
- Subdivision: SANDERS POND SUB 2
HOA & financial
HOA
- Has HOA: Yes
- HOA fee: $50 annually
- Services included: Maintenance Grounds
- Association phone: 810-348-7589
Other
Other facts
- Listing agreement: Exclusive Right To Sell
- Listing terms: Cash,Conventional
Price history
| Date | Event | Price |
|---|---|---|
| 6/5/2026 | Sold | $355,000$166/sqft |
Source:  Realcomp II #20261032276 Report a problem Realcomp II #20261032276 Report a problem | ||
| 5/11/2026 | Pending sale | $355,000$166/sqft |
Source: Realcomp II #20261032276 Report a problem | ||
| 5/7/2026 | Listed for sale | $355,000+79.4%$166/sqft |
Source: Realcomp II #20261032276 Report a problem | ||
| 12/28/2018 | Sold | $197,900-1%$93/sqft |
Source: Public Record Report a problem | ||
| 10/25/2018 | Pending sale | $199,900$94/sqft |
Source: Coldwell Banker Professionals #218054768 Report a problem | ||
| 10/25/2018 | Listed for sale | $199,900$94/sqft |
Source: Coldwell Banker Professionals #218054768 Report a problem | ||
| 10/8/2018 | Pending sale | $199,900$94/sqft |
Source: Coldwell Banker Professionals #218054768 Report a problem | ||
| 7/9/2018 | Price change | $199,900-11.2%$94/sqft |
Source: Coldwell Banker Professionals #218054768 Report a problem | ||
| 6/16/2018 | Listed for sale | $225,000$105/sqft |
Source: Coldwell Banker Professionals #218054768 Report a problem | ||
Public tax history
| Year | Property taxes | Tax assessment |
|---|---|---|
| 2025 | $4,899 +5.3% | $150,800 +3.2% |
| 2024 | $4,655 | $146,100 +8.8% |
| 2023 | -- | $134,300 +10.3% |
| 2022 | -- | $121,800 +5.5% |
| 2021 | -- | $115,500 +3.2% |
| 2020 | -- | $111,900 +7.1% |
| 2019 | -- | $104,500 +8.6% |
| 2018 | $2,898 +12.9% | $96,200 +1.5% |
| 2017 | $2,568 +1.7% | $94,800 +9.5% |
| 2016 | $2,524 | $86,600 +5.9% |
| 2015 | $2,524 +201.6% | $81,800 +7.9% |
| 2014 | $837 | $75,800 +8.4% |
| 2012 | -- | $69,900 -3.2% |
| 2011 | -- | $72,200 -16.7% |
| 2010 | -- | $86,700 +322.9% |
| 2008 | $769 | $20,500 |
| 2006 | -- | $20,500 +46.4% |
| 2005 | -- | $14,000 |
Find assessor info on the county website
Neighborhood: 48473
Nearby schools
GreatSchools rating
- 8/10Torrey Hill Intermediate SchoolGrades: 3-5Distance: 4.4 mi
- 6/10Lake Fenton Middle SchoolGrades: 6-8Distance: 3.5 mi
- NALake Fenton High SchoolGrades: 9-12Distance: 4.2 mi
Get a cash offer in 3 minutes
Find out how much your home could sell for in as little as 3 minutes with a no-obligation cash offer.
Estimated market value
$355,800
Get a cash offer in 3 minutes
Find out how much your home could sell for in as little as 3 minutes with a no-obligation cash offer.
Estimated market value
$355,800
- Michigan
- Genesee County
- Swartz Creek
- 48473
- 4357 Drake Dr
Nearby cities
Nearby zip codes
Other Swartz Creek Topics
