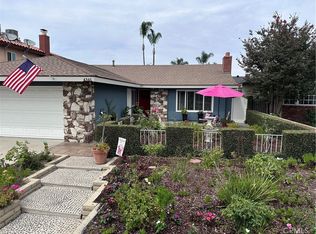
Welcome to the sought-after College Park East neighborhood of Seal Beach. This beautifully maintained single-story Princeton model by S&S Homes is designed for both comfort and entertaining. Step inside this light filled home to find cathedral ceilings, hardwood floors, crown molding, recessed lighting and ceiling fans. The updated fireplace in the living room adds warmth and character. The remodeled modern kitchen is a chef’s dream, featuring a double oven, a convenient pot filler over the stove, breakfast bar, and stainless-steel appliances. Outside, the low-maintenance yard boasts drought-tolerant landscaping and artificial turf, while the sparkling salt-water pool, spa, and fire pit create the perfect outdoor retreat. Enjoy just the right amount of sun with the electric awning. The primary bedroom offers direct access to the private pool and spa, enhancing the home’s resort-like feel. The fourth bedroom is currently used as an office, providing flexibility for remote work or a guest room. The attached two-car garage features direct entry, epoxy flooring, and built-in storage cabinets. Located in a prime center-of-tract location, this home offers convenient access to major freeways (405, 22, and 605), the Seal Beach Tennis & Pickleball Center, local parks, and top-rated shopping and dining at Rossmoor Shopping Center. Just four miles from downtown Seal Beach, Main Street, and the iconic pier, you’ll enjoy annual community events like the Seal Beach Holiday Parade and the Classic Car Show. Experience the best of Seal Beach living with its friendly, small-town atmosphere and beautiful coastal lifestyle. Don’t miss this incredible opportunity!
Sold for $1,478,500
Listed by: Vista Sotheby’s International Realty • Antoinette Hopper • Contact: 310-780-9667
Bought with: First Team Real Estate
$1,478,500
4357 Elder Ave, Seal Beach, CA 90740
4beds
1,914sqft
Single Family Residence
Built in 1970
5,200 Square Feet Lot
$1,519,600 Zestimate®
$772/sqft
$6,239 Estimated rent
Home value
$1,519,600
$1.40M - $1.66M
$6,239/mo
Zestimate® history
Owner options
List your home for rent
$6,239/mo
Rent Zestimate®
Find your next renter with Zillow Rental Manager. Plus, with online applications, you can quickly screen prospective tenants – for free.
$6,239/mo
Rent Zestimate®
Refinance and save
$9,390/mo
Est. payment
Refinancing to a lower rate could help reduce your monthly payments and save thousands over the life of the loan.
$9,390/mo
Est. payment
Explore your selling options
Work with a Zillow partner agent
Leverage their expertise and Zillow's premium Showcase listings to get your home seen by more buyers.
Get startedList with your own agent
Get your home in front of millions of buyers by listing it on Zillow.
Learn how to do itSell it yourself
Take full control of how buyers see your home on Zillow by listing For Sale by Owner (FSBO).
List your homeWhat's special
Sparkling salt-water poolLow-maintenance yardBreakfast barRemodeled modern kitchenUpdated fireplaceCrown moldingStainless-steel appliances
Zillow last checked:
Listing updated:
Listed by:
Antoinette Hopper DRE #01327876 310-780-9667,
Vista Sotheby’s International Realty
Bought with:
Philip DeMatteo, DRE #01384378
First Team Real Estate
Source: CRMLS,MLS#: SB25061226 Originating MLS: California Regional MLS
Originating MLS: California Regional MLSFacts & features
Interior
Bedrooms & bathrooms
- Bedrooms: 4
- Bathrooms: 2
- Full bathrooms: 2
- Main level bathrooms: 2
- Main level bedrooms: 4
Rooms
- Room types: Bedroom, Family Room, Kitchen, Laundry, Living Room, Primary Bedroom, Dining Room
Primary bedroom
- Features: Main Level Primary
Primary bedroom
- Features: Primary Suite
Bedroom
- Features: All Bedrooms Down
Bedroom
- Features: Bedroom on Main Level
Bathroom
- Features: Bathroom Exhaust Fan, Bathtub, Dual Sinks, Full Bath on Main Level, Jetted Tub, Walk-In Shower
Kitchen
- Features: Granite Counters, Kitchen/Family Room Combo, Remodeled, Updated Kitchen
Heating
- Central, Fireplace(s), Natural Gas
Cooling
- Central Air
Appliances
- Included: Built-In Range, Convection Oven, Double Oven, Dishwasher, Gas Cooktop, Disposal, Gas Oven, Ice Maker, Microwave, Refrigerator, Self Cleaning Oven, Trash Compactor, Water To Refrigerator, Water Heater, Dryer, Washer
- Laundry: Gas Dryer Hookup, Laundry Room, Stacked
Features
- Breakfast Bar, Chair Rail, Ceiling Fan(s), Crown Molding, Cathedral Ceiling(s), Separate/Formal Dining Room, Granite Counters, Open Floorplan, Pull Down Attic Stairs, Stone Counters, Recessed Lighting, Wired for Sound, All Bedrooms Down, Bedroom on Main Level, Main Level Primary, Primary Suite
- Flooring: Laminate, Stone, Wood
- Doors: Double Door Entry, Sliding Doors
- Windows: Blinds, Bay Window(s), Double Pane Windows, Screens
- Has fireplace: Yes
- Fireplace features: Gas Starter, Living Room
- Common walls with other units/homes: No Common Walls
Interior area
- Total interior livable area: 1,914 sqft
Property
Parking
- Total spaces: 4
- Parking features: Concrete, Door-Multi, Direct Access, Driveway, Garage, Garage Door Opener
- Attached garage spaces: 2
- Uncovered spaces: 2
Accessibility
- Accessibility features: No Stairs
Features
- Levels: One
- Stories: 1
- Entry location: 1
- Exterior features: Awning(s)
- Has private pool: Yes
- Pool features: Fenced, Gunite, Gas Heat, Heated, In Ground, Private, Salt Water
- Has spa: Yes
- Spa features: Gunite, Heated, In Ground, Private
- Fencing: Block,Vinyl
- Has view: Yes
- View description: Neighborhood, Pool
Lot
- Size: 5,200 Square Feet
- Features: 0-1 Unit/Acre, Drip Irrigation/Bubblers, Front Yard, Sprinklers In Rear, Sprinklers In Front, Lawn, Landscaped, Sprinklers Timer
Details
- Parcel number: 21720226
- Special conditions: Standard
Construction
Type & style
- Home type: SingleFamily
- Property subtype: Single Family Residence
Materials
- Stucco, Vinyl Siding
- Foundation: Slab
- Roof: Composition
Condition
- New construction: No
- Year built: 1970
Details
- Builder model: Princeton
- Builder name: S&S Homes
Utilities & green energy
- Electric: Standard
- Sewer: Public Sewer
- Water: Public
- Utilities for property: Cable Available, Electricity Connected, Natural Gas Connected, Sewer Connected, Water Connected
Community & HOA
Community
- Features: Curbs, Dog Park, Hunting, Storm Drain(s), Street Lights, Sidewalks
- Security: Carbon Monoxide Detector(s), Smoke Detector(s)
- Subdivision: College Park (Colp)
Location
- Region: Seal Beach
Financial & listing details
- Price per square foot: $772/sqft
- Tax assessed value: $1,415,000
- Annual tax amount: $16,222
- Date on market: 3/20/2025
- Cumulative days on market: 10 days
- Listing terms: Contract
- Inclusions: HON office cabinets in the garage
- Exclusions: Refrigerator in garage, Basketball hoop
Price history
| Date | Event | Price |
|---|---|---|
| 4/17/2025 | Sold | $1,478,500-0.6%$772/sqft |
Source:  CRMLS #SB25061226 Report a problem CRMLS #SB25061226 Report a problem | ||
| 4/3/2025 | Pending sale | $1,487,000$777/sqft |
Source: CRMLS #SB25061226 Report a problem | ||
| 3/20/2025 | Listed for sale | $1,487,000+5.1%$777/sqft |
Source: CRMLS #SB25061226 Report a problem | ||
| 7/12/2024 | Sold | $1,415,000-2.4%$739/sqft |
Source: CRMLS #PW24078969 Report a problem | ||
| 6/11/2024 | Contingent | $1,450,000$758/sqft |
Source: CRMLS #PW24078969 Report a problem | ||
| 6/4/2024 | Listed for sale | $1,450,000$758/sqft |
Source: CRMLS #PW24078969 Report a problem | ||
| 5/27/2024 | Pending sale | $1,450,000$758/sqft |
Source: CRMLS #PW24078969 Report a problem | ||
| 5/11/2024 | Contingent | $1,450,000$758/sqft |
Source: CRMLS #PW24078969 Report a problem | ||
| 4/26/2024 | Price change | $1,450,000+1.8%$758/sqft |
Source: CRMLS #PW24078969 Report a problem | ||
| 4/25/2024 | Listed for sale | $1,425,000+119.2%$745/sqft |
Source: CRMLS #PW24078969 Report a problem | ||
| 11/4/2004 | Sold | $650,000+67.3%$340/sqft |
Source: Public Record Report a problem | ||
| 8/1/2000 | Sold | $388,500$203/sqft |
Source: Public Record Report a problem | ||
Public tax history
| Year | Property taxes | Tax assessment |
|---|---|---|
| 2025 | $16,222 +55.2% | $1,415,000 +57.2% |
| 2024 | $10,452 +2.3% | $900,119 +2% |
| 2023 | $10,214 +0.4% | $882,470 +2% |
| 2022 | $10,177 +2.2% | $865,167 +2% |
| 2021 | $9,956 -0.4% | $848,203 +1% |
| 2020 | $9,991 | $839,506 +2% |
| 2019 | $9,991 +3.8% | $823,046 +2% |
| 2018 | $9,626 +6.6% | $806,908 +2% |
| 2017 | $9,027 | $791,087 +2% |
| 2016 | $9,027 +2% | $775,576 +5.1% |
| 2015 | $8,853 +6.3% | $738,000 |
| 2014 | $8,332 | $738,000 +10% |
| 2013 | -- | $671,025 |
| 2012 | -- | $671,025 -4% |
| 2011 | -- | $698,985 |
| 2010 | -- | $698,985 |
| 2009 | -- | $698,985 +2% |
| 2008 | -- | $685,460 +1.4% |
| 2007 | -- | $676,260 +2% |
| 2006 | -- | $663,000 +2% |
| 2005 | -- | $650,000 +57.9% |
| 2004 | -- | $411,635 +1.9% |
| 2003 | -- | $404,091 +2% |
| 2002 | -- | $396,168 +2% |
| 2001 | $4,047 +345% | $388,400 +400.8% |
| 2000 | $910 | $77,555 |
Find assessor info on the county website
Neighborhood: 90740
Nearby homes
- $1,650,6004 bd3 ba2.8k sqft4349 Elder Ave, Seal Beach, CA 90740Off Market
- $1,484,9004 bd2 ba2k sqft4365 Elder Ave, Seal Beach, CA 90740Off Market
- $1,790,7006 bd4 ba3k sqft4348 Fir Ave, Seal Beach, CA 90740Off Market
- $1,230,0003 bd2 ba1.4k sqft4341 Elder Ave, Seal Beach, CA 90740Sold
- $1,756,8004 bd2 ba2.8k sqft4373 Elder Ave, Seal Beach, CA 90740Off Market
- $1,400,5003 bd2 ba2.2k sqft4340 Fir Ave, Seal Beach, CA 90740Off Market
- $1,859,2004 bd3 ba2.5k sqft4356 Fir Ave, Seal Beach, CA 90740Off Market
- $1,763,9004 bd3 ba2.5k sqft4332 Fir Ave, Seal Beach, CA 90740Off Market
Nearby schools
GreatSchools rating
- 7/10J. H. McGaugh Elementary SchoolGrades: K-5Distance: 3.2 mi
- 7/10Sharon Christa Mcauliffe Middle SchoolGrades: 6-8Distance: 2.3 mi
- 10/10Los Alamitos High SchoolGrades: 9-12Distance: 2.4 mi
Get a cash offer in 3 minutes
Find out how much your home could sell for in as little as 3 minutes with a no-obligation cash offer.
Estimated market value
$1,519,600
Get a cash offer in 3 minutes
Find out how much your home could sell for in as little as 3 minutes with a no-obligation cash offer.
Estimated market value
$1,519,600
- California
- Orange County
- Seal Beach
- 90740
- 4357 Elder Ave
Nearby cities
Nearby neighborhoods
Nearby zip codes
Other Seal Beach Topics
