Discover the perfect blend of style and functionality in this brand-new 2-bedroom, 2.5-bathroom unit Fourplex. Each residence boasts a striking exterior with bold accents that set the tone for the high-end finishes found within. The open-concept living area features durable wide-plank flooring and soaring ceilings, anchored by a gourmet kitchen equipped with shaker-style cabinetry, sleek quartz countertops, and a massive waterfall island—perfect for entertaining. The thoughtful layout includes a convenient half-bath on the main level, while the upper floor offers spacious bedrooms with ample natural light. Retreat to the primary suite featuring a spa-like bathroom with designer floor-to-ceiling tile and matte black hardware. Located in a burgeoning neighborhood, this property offers the turnkey lifestyle you’ve been searching for. Schedule your showing today!
Pending
$799,900
4357 Elmwood St #A-d, Houston, TX 77051
2beds
4,000sqft
Quadruplex
Built in 2026
-- sqft lot
$784,000 Zestimate®
$200/sqft
$-- HOA
What's special
Durable wide-plank flooringSleek quartz countertopsSoaring ceilingsDesigner floor-to-ceiling tileGourmet kitchenShaker-style cabinetryMatte black hardware
- 106 days |
- 16 |
- 0 |
Zillow last checked:
Listing updated:
Listed by:
Andre Beraud TREC #0667248 832-524-4526,
Brooks & Davis Real Estate
Source: HAR,MLS#: 31013851
Facts & features
Interior
Bedrooms & bathrooms
- Bedrooms: 2
- Bathrooms: 2
- Full bathrooms: 2
Heating
- Electric
Cooling
- Electric
Interior area
- Total structure area: 4,000
- Total interior livable area: 4,000 sqft
Property
Features
- Stories: 2
Lot
- Size: 5,000 Square Feet
Details
- Parcel number: 1488900010001
Construction
Type & style
- Home type: MultiFamily
- Property subtype: Quadruplex
Materials
- Roof: Composition
Condition
- New construction: Yes
- Year built: 2026
Details
- Builder name: 651 Draco LLC
Community & HOA
Community
- Subdivision: Elmwood Park
Location
- Region: Houston
Financial & listing details
- Price per square foot: $200/sqft
- Annual tax amount: $1,866
- Date on market: 4/4/2026
- Listing terms: Cash,Conventional,FHA,VA Loan
Estimated market value
$784,000
$745,000 - $823,000
$1,608/mo
Price history
| Date | Event | Price |
|---|---|---|
| 4/19/2026 | Pending sale | $799,900$200/sqft |
Source:  HAR #31013851 Report a problem HAR #31013851 Report a problem | ||
| 4/4/2026 | Listed for sale | $799,900$200/sqft |
Source: HAR #31013851 Report a problem | ||
Public tax history
Tax history is unavailable.
Monthly payment
Est. payment
Payment breakdown
Explore the cost of this home by adjusting the details. Changes won't be saved.Climate risks
Neighborhood: Sunnyside
Nearby schools
GreatSchools rating
- 4/10Bastian Elementary SchoolGrades: PK-5Distance: 0.8 mi
- 5/10Attucks Middle SchoolGrades: 6-8Distance: 0.1 mi
- 4/10Worthing High SchoolGrades: 9-12Distance: 0.8 mi
Schools provided by the listing agent
- Elementary: Bastian Elementary School
- Middle: Attucks Middle School
- High: Worthing High School
Source: HAR. This data may not be complete. We recommend contacting the local school district to confirm school assignments for this home.
- $80,2002 bd1 ba650 sqft4357 Elmwood St, Houston, TX 77051Off Market
- $161,3003 bd1 ba992 sqft4353 Elmwood St, Houston, TX 77051Off Market
- $125,7003 bd2 ba1.4k sqft4358 Sterling St, Houston, TX 77051Off Market
- $135,5003 bd2 ba1.4k sqft4401 Elmwood St, Houston, TX 77051Off Market

- $93,1002 bd1 ba816 sqft4354 Sterling St, Houston, TX 77051Off Market
- $--3 bd2 ba1.4k sqft4358 Elmwood St, Houston, TX 77051Sold
- $110,700-- bd-- ba-- sqft4350 Sterling St, Houston, TX 77051Off Market
- $124,0002 bd1 ba650 sqft4354 Elmwood St, Houston, TX 77051Off Market
A local agent can set up tours, give advice and negotiate with sellers.
Similar homes
- $525,0003 bd2 ba3.5k sqft4310 Larkspur St, Houston, TX 77051For Sale
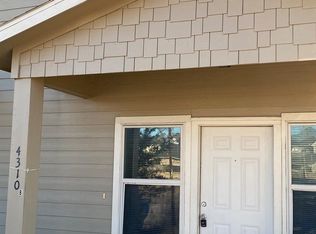 MLS ID #96464456, Kristy Pennetta, Real Property Management Prefe. HAR
 - $544,9902 bd-- ba3.5k sqft4326 Larkspur St #1-4, Houston, TX 77051For Sale
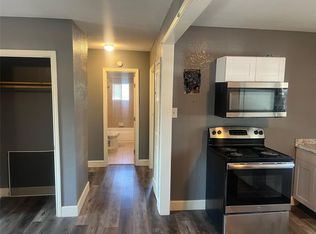 MLS ID #53207988, Perusi Oboro, Fairdale Realty. HAR
 - $425,0003 bd2 ba2.1k sqft4533 Rosemont St, Houston, TX 77051For Sale
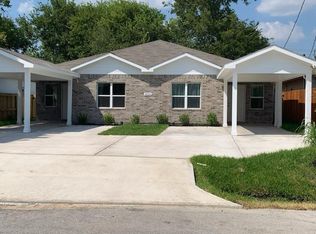 MLS ID #23180622, DeAnna Roberts, PFG/PENN. HAR
 - $799,9002 bd2 ba3.2k sqft1206 Schweikhardt St #A-d, Houston, TX 77020New Construction
 MLS ID #85469284, Andre Beraud, Brooks & Davis Real Estate. HAR
 - $730,0001 bd1 ba3k sqft3224 McGowen St, Houston, TX 77004For SaleMLS ID #74938557, Thao Nguyen, eXp Realty LLC. HAR
- $850,0004 bd2 ba2.3k sqft2406 Huldy St, Houston, TX 77019For SaleMLS ID #53390546, Clay Ryan, Ryan's Real Estate Brokers, LLC. HAR
- $885,0002 bd1 ba2.1k sqft1912 Ridgewood St, Houston, TX 77006For SaleMLS ID #14748557, Joseph Licata, Keller Williams Memorial. HAR
- $585,0003 bd2 ba3.4k sqft2601 Wheeler St, Houston, TX 77004For SaleMLS ID #65257220, Demetria Walker, CELEBS Properties. HAR
- $540,0003 bd3 ba2.6k sqft5519 Osprey Drive Dr #A/b, Houston, TX 77048New ConstructionMLS ID #63892053, Chelsy Ogundolie, United Real Estate. HAR
- $1,100,0002 bd1 ba4.3k sqft5614 Chartres St #5, Houston, TX 77004For SaleMLS ID #33391738, Yolanda Jones, World Wide Realty,LLC. HAR
- $520,0002 bd2 ba2.7k sqft1909 Blodgett St, Houston, TX 77004For SaleMLS ID #2689583, Casie Lemaster, HTX Premier Living. HAR
- $550,0003 bd2 ba3.3k sqft5144 Pease St #2, Houston, TX 77023For SaleMLS ID #67783029, Tim Tran, 5th Stream Realty. HAR
- $499,0003 bd2 ba3k sqft5105 Oak Ave, Pasadena, TX 77503For SaleMLS ID #26640481, Carlos Castillo, Vive Realty LLC. HAR
- $749,0003 bd-- ba3.5k sqft421 E 41st St, Houston, TX 77022New ConstructionMLS ID #47359856, Jolena Lumpkin, Central Metro Realty. HAR
- $765,0004 bd4 ba2.6k sqft1312 Nagle St, Houston, TX 77003New ConstructionMLS ID #12473439, Shahin Naghavi, eXp Realty LLC. HAR
- $630,0004 bd5 ba2.1k sqft3139 Oakdale St, Houston, TX 77004For SaleMLS ID #52940249, Lisa Williams, Redwood Properties. HAR
- $560,0002 bd2 ba4.1k sqft521 Wisconsin St #4, South Houston, TX 77587For SaleMLS ID #52899198, Kathie Garza, Compass RE Texas, LLC - Houston. HAR
- $775,0005 bd4 ba4.4k sqft10 Val Delsa Ct, Missouri City, TX 77459For SaleMLS ID #764730, Tom Virippan, TV International Realty LLC. HAR
- $670,0002 bd-- ba2.7k sqft704 E 22nd St, Houston, TX 77008For SaleMLS ID #97621372, Ahmad Adam, Adam Group Realty, LLC. HAR
- $699,9994 bd3 ba2.8k sqft4711 Imogene St, Houston, TX 77096For SaleMLS ID #39420318, Chet Polniazek, 1st Texas Realty Services. HAR
