Skip main navigation
Sold
  • Price Unknown

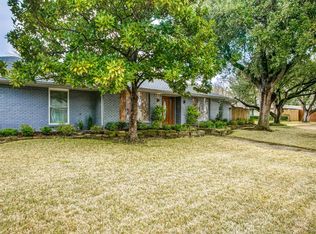
    4357 Fawnhollow Dr, Dallas, TX 75244

    3beds
    3,227sqft
    Single Family Residence
    Built in 1970
    0.29 Acres Lot
    $1,121,300 Zestimate®
    $--/sqft
    $6,440 Estimated rent

    Home value

    $1,121,300

    $1.01M - $1.26M

    $6,440/mo

    Zestimate® history
    Loading
    Loading...

    Owner options

    List your home for rent

    $6,440/mo

    Rent Zestimate®

    Find your next renter with Zillow Rental Manager. Plus, with online applications, you can quickly screen prospective tenants – for free.

    Learn more

    $6,440/mo

    Rent Zestimate®

    Refinance and save

    $300/mo

    Est. payment

    Refinancing to a lower rate could help reduce your monthly payments and save thousands over the life of the loan.

    See today's rates

    $300/mo

    Est. payment

    Explore your selling options

    Work with a Zillow partner agent

    Leverage their expertise and Zillow's premium Showcase listings to get your home seen by more buyers.

    Get started

    List with your own agent

    Get your home in front of millions of buyers by listing it on Zillow.

    Learn how to do it

    Sell it yourself

    Take full control of how buyers see your home on Zillow by listing For Sale by Owner (FSBO).

    List your home

    What's special

    Lovely poolPrivate courtyardOpen living spacesSplit bedroomsLarge sitting areaWarming drawerCozy sitting areas
    Open living spaces and cozy sitting areas provide wonderful options for entertaining and relaxing in this well-done one-story home. Two dedicated offices provide flexibility for working from home or doing schoolwork or craft projects. The open living room overlooks the patio and lovely pool enhanced by the well-landscaped garden. A separate turf area is perfect for pets. The primary bedroom opens to a private courtyard and has a large sitting area which was previously a 4th bedroom and could easily be converted back. Split bedrooms provide privacy for guests. Kitchen amenities include a SubZero refrigerator, wine fridge, 2 beverage drawers, double ovens, warming drawer, microwave, and Wolf 6-burner gas cooktop. Excellent storage is provided in the two air-conditioned closets in the attached 2-car garage.

    Zillow last checked:

    Listing updated:

    Listed by:

    Penny Cook 0271077 214-350-0400,

    Briggs Freeman Sotheby's Int'l 214-350-0400

    Bought with:

    Erika Orbin

    Compass RE Texas, LLC.

    Source: NTREIS,MLS#: 20426209

    Facts & features

    Interior

    Bedrooms & bathrooms
    • Bedrooms: 3
    • Bathrooms: 4
    • Full bathrooms: 3
    • 1/2 bathrooms: 1
    Primary bedroom
    • Features: Dual Sinks, Double Vanity, Jetted Tub, Sitting Area in Primary, Separate Shower, Walk-In Closet(s)
    • Level: First
    • Dimensions: 19 x 14
    Bedroom
    • Features: En Suite Bathroom
    • Level: First
    • Dimensions: 12 x 12
    Bedroom
    • Features: En Suite Bathroom, Split Bedrooms
    • Level: First
    • Dimensions: 15 x 13
    Bonus room
    • Level: First
    • Dimensions: 12 x 12
    Breakfast room nook
    • Level: First
    • Dimensions: 14 x 14
    Den
    • Level: First
    • Dimensions: 14 x 13
    Dining room
    • Level: First
    • Dimensions: 13 x 12
    Half bath
    • Level: First
    Kitchen
    • Features: Built-in Features, Eat-in Kitchen, Granite Counters, Pantry
    • Level: First
    • Dimensions: 15 x 14
    Library
    • Level: First
    • Dimensions: 16 x 12
    Living room
    • Level: First
    • Dimensions: 23 x 19
    Utility room
    • Features: Utility Room, Utility Sink
    • Level: First
    Heating
    • Central, Natural Gas
    Cooling
    • Central Air, Electric
    Appliances
    • Included: Some Gas Appliances, Built-In Gas Range, Built-In Refrigerator, Double Oven, Dishwasher, Electric Oven, Disposal, Microwave, Plumbed For Gas, Refrigerator, Warming Drawer, Wine Cooler
    Features
    • Double Vanity, Granite Counters, High Speed Internet, Open Floorplan, Walk-In Closet(s)
    • Flooring: Carpet, Tile, Wood
    • Has basement: No
    • Number of fireplaces: 1
    • Fireplace features: Den, Double Sided, Gas Log, See Through
    Interior area
    • Total interior livable area: 3,227 sqft

    Property

    Parking
    • Total spaces: 2
    • Parking features: Alley Access, Driveway, Garage, Garage Door Opener, Garage Faces Rear, Storage
    • Attached garage spaces: 2
    • Has uncovered spaces: Yes
    Features
    • Levels: One
    • Stories: 1
    • Exterior features: Dog Run
    • Pool features: Gunite, In Ground, Outdoor Pool, Pool
    • Fencing: Back Yard,Fenced,High Fence,Privacy,Wood
    Lot
    • Size: 0.29 Acres
    • Dimensions: 112 x 110
    • Features: Landscaped, Sprinkler System
    Details
    • Parcel number: 00000808889280000

    Construction

    Type & style
    • Home type: SingleFamily
    • Architectural style: Ranch,Detached
    • Property subtype: Single Family Residence
    Materials
    • Brick
    • Foundation: Slab
    • Roof: Composition
    Condition
    • Year built: 1970

    Utilities & green energy

    • Sewer: Public Sewer
    • Water: Public
    • Utilities for property: Electricity Connected, Natural Gas Available, Sewer Available, Separate Meters, Water Available

    Community & neighborhood

    Security
    • Security features: Security System
    Community
    • Community features: Curbs
    Location
    • Region: Dallas
    • Subdivision: Midway Forest

    HOA & financial

    HOA
    • Has HOA: Yes
    • HOA fee: $300 annually
    • Services included: Security
    • Association name: 000-000-0000

    Other

    Other facts
    • Listing terms: Cash,Conventional

    Price history

    DateEventPrice
    10/10/2023Sold--
    Source: NTREIS #20426209 Report a problem
    9/21/2023Pending sale$850,000$263/sqft
    Source: NTREIS #20426209 Report a problem
    9/11/2023Contingent$850,000$263/sqft
    Source: NTREIS #20426209 Report a problem
    9/7/2023Listed for sale$850,000-5.5%$263/sqft
    Source: NTREIS #20426209 Report a problem
    4/6/2023Listing removed--
    Source: NTREIS #20159783 Report a problem
    10/12/2022Listing removed$899,000$279/sqft
    Source: NTREIS #20159783 Report a problem
    9/22/2022Price change$899,000-5.3%$279/sqft
    Source: NTREIS #20159783 Report a problem
    9/9/2022Listed for sale$949,000+32.7%$294/sqft
    Source: NTREIS #20159783 Report a problem
    11/10/2015Sold--
    Source: Agent Provided Report a problem
    9/15/2015Listed for sale$714,900$222/sqft
    Source: Dave Perry Miller & Associates - An Ebby Halliday Company #13235857 Report a problem

    Public tax history

    YearProperty taxesTax assessment
    2025$14,621 -8.6%$851,400 -5.4%
    2024$15,992 +2%$900,000 +4.5%
    2023$15,675 -5.1%$861,490 +7.9%
    2022$16,509 $798,520

    Find assessor info on the county website

    Neighborhood: Schreiber

    Nearby schools

    GreatSchools rating
    Schools provided by the listing agent
    • Elementary: Adamsjohnq
    • Middle: Walker
    • High: White
    • District: Dallas ISD

    Source: NTREIS. This data may not be complete. We recommend contacting the local school district to confirm school assignments for this home.

    Get a cash offer in 3 minutes
    Find out how much your home could sell for in as little as 3 minutes with a no-obligation cash offer.
    Estimated market value
    $1,121,300
    Get a cash offer in 3 minutes
    Find out how much your home could sell for in as little as 3 minutes with a no-obligation cash offer.
    Estimated market value
    $1,121,300