COUNTRY HOME TUCKED BACK IN THE WOODS! Set on 2+ acres and privately situated off Forest Ln on an easement road shared by only three properties, this well-cared-for manufactured home offers a peaceful rural setting with MANY recent updates. The split-bedroom floor plan features a private primary suite with two spacious closets and an updated bath with a tiled walk-in shower. The beautifully updated kitchen offers soft-close cabinetry, granite countertops and a freestanding island for additional workspace and gathering. Glass French doors open to the spacious Family Room, creating plenty of room to relax or entertain. Two additional oversized bedrooms each feature walk-in closets, and the main bath has also been updated with a walk-in shower. Luxury vinyl plank flooring enhances the main living areas. The home is set on a partial unfinished basement with additional crawl space. Outside, enjoy metal roofs on all buildings, composite decks including a 20x16 front deck and rear 16x12 and 10x8 decks, plus a 20x20 concrete patio with firepit and storage box. A 10x12 shed and detached 26x30 garage with a 10x30 covered lean-to provide excellent space for vehicles, equipment, toys and storage. Residential/Farming zoning adds possibilities for those dreaming of a country lifestyle, hobby farm, poultry or four-legged companions. Private, spacious and surrounded by the Northwoods—come take a look!
Under contract
$325,000
4357 Forest Ln, Rhinelander, WI 54501
3beds
1,904sqft
Manufactured Home, Single Family Residence
Built in 1997
2.13 Acres Lot
$-- Zestimate®
$171/sqft
$-- HOA
What's special
Split-bedroom floor planSoft-close cabinetryGranite countertopsBeautifully updated kitchen
- 13 days
- 854
- 34
Zillow last checked:
Listing updated:
Listed by:
CHRIS RAASCH 715-612-7926,
WOODLAND LAKES REALTY, LLC,
ED RAASCH 715-612-7925,
WOODLAND LAKES REALTY, LLC
Source: GNMLS,MLS#: 219410
Facts & features
Interior
Bedrooms & bathrooms
- Bedrooms: 3
- Bathrooms: 2
- Full bathrooms: 2
Primary bedroom
- Level: First
- Dimensions: 15'6x12'10
Bedroom
- Level: First
- Dimensions: 12'10x11'10
Bedroom
- Level: First
- Dimensions: 13'3x12'5
Primary bathroom
- Level: First
- Dimensions: 10'6x9'8
Bathroom
- Level: First
Dining room
- Level: First
- Dimensions: 10'8x10'6
Family room
- Level: First
- Dimensions: 12'9x16'5
Kitchen
- Level: First
- Dimensions: 11'7x12'9
Laundry
- Level: First
- Dimensions: 5'5x10
Living room
- Level: First
- Dimensions: 15'4x17'1
Heating
- Forced Air, Propane
Cooling
- Central Air
Appliances
- Included: Dryer, Dishwasher, Gas Oven, Gas Range, Microwave, Propane Water Heater, Range, Refrigerator, Self Cleaning Oven, Washer
- Laundry: Main Level
Features
- Ceiling Fan(s), Cathedral Ceiling(s), High Ceilings, Bath in Primary Bedroom, Main Level Primary, Pantry, Vaulted Ceiling(s), Walk-In Closet(s)
- Flooring: Carpet
- Basement: Daylight,Partial,Unfinished
- Attic: Scuttle
- Has fireplace: No
- Fireplace features: Free Standing, Wood Burning
Interior area
- Total structure area: 1,904
- Total interior livable area: 1,904 sqft
- Finished area above ground: 1,904
- Finished area below ground: 0
Video & virtual tour
Property
Parking
- Total spaces: 2
- Parking features: Detached, Garage, Two Car Garage, Storage, Driveway
- Garage spaces: 2
- Has uncovered spaces: Yes
Features
- Stories: 1
- Patio & porch: Deck, Open, Patio
- Exterior features: Patio, Shed, Gravel Driveway, Propane Tank - Leased
- Frontage length: 0,0
Lot
- Size: 2.13 Acres
- Features: Level, Private, Secluded, Wooded
Details
- Additional structures: Shed(s)
- Parcel number: NE2261
- Zoning description: Residential/Farming
Construction
Type & style
- Home type: MobileManufactured
- Architectural style: Ranch
- Property subtype: Manufactured Home, Single Family Residence
Materials
- Manufactured, Stone, Vinyl Siding
- Foundation: Block
- Roof: Metal
Condition
- Year built: 1997
Utilities & green energy
- Electric: Circuit Breakers
- Sewer: Conventional Sewer
- Water: Drilled Well
Community & HOA
Location
- Region: Rhinelander
Financial & listing details
- Price per square foot: $171/sqft
- Tax assessed value: $115,900
- Annual tax amount: $1,602
- Date on market: 9/3/2026
- Ownership: Fee Simple
Estimated market value
Not available
Estimated sales range
Not available
Not available
Price history
| Date | Event | Price |
|---|---|---|
| 9/10/2026 | Contingent | $325,000$171/sqft |
Source:  GNMLS #219410 Report a problem GNMLS #219410 Report a problem | ||
| 9/3/2026 | Listed for sale | $325,000+526.2%$171/sqft |
Source: GNMLS #219410 Report a problem | ||
| 4/26/2022 | Sold | $51,900+12.8%$27/sqft |
Source: Public Record Report a problem | ||
| 1/9/2015 | Sold | $46,000-16.2%$24/sqft |
Source: GNMLS #143205 Report a problem | ||
| 12/6/2014 | Price change | $54,900+449%$29/sqft |
Source: RE/MAX Invest #143205 Report a problem | ||
| 11/25/2014 | Price change | $10,000-33.3%$5/sqft |
Source: Auction.com Report a problem | ||
| 11/18/2014 | Price change | $15,000-72.7%$8/sqft |
Source: Auction.com Report a problem | ||
| 10/9/2014 | Price change | $54,900-12.7%$29/sqft |
Source: RE/MAX Invest #143205 Report a problem | ||
| 8/29/2014 | Price change | $62,900-10%$33/sqft |
Source: RE/MAX Invest #143205 Report a problem | ||
| 8/2/2014 | Price change | $69,900-9.1%$37/sqft |
Source: RE/MAX Invest #143205 Report a problem | ||
| 6/28/2014 | Listed for sale | $76,900-38.5%$40/sqft |
Source: REMAX Invest #143205 Report a problem | ||
| 7/26/2011 | Listing removed | $125,000$66/sqft |
Source: Pine Point Realty #116333 Report a problem | ||
| 6/1/2011 | Listed for sale | $125,000$66/sqft |
Source: Pine Point Realty #116333 Report a problem | ||
Public tax history
| Year | Property taxes | Tax assessment |
|---|---|---|
| 2024 | $1,411 +6.6% | $115,900 |
| 2023 | $1,324 +6.1% | $115,900 |
| 2022 | $1,248 -27.2% | $115,900 |
| 2021 | $1,715 -1.4% | $115,900 |
| 2020 | $1,740 +17.1% | $115,900 |
| 2019 | $1,486 -2.4% | $115,900 |
| 2018 | $1,523 -0.1% | $115,900 |
| 2017 | $1,524 -2.9% | $115,900 |
| 2016 | $1,570 -35.5% | $115,900 -32.3% |
| 2015 | $2,436 | $171,300 |
| 2014 | $2,436 +9.3% | $171,300 -1.3% |
| 2011 | $2,228 -5.6% | $173,500 |
| 2010 | $2,361 +12.3% | $173,500 |
| 2009 | $2,102 | $173,500 |
Find assessor info on the county website
Monthly payment
Climate risks
Neighborhood: 54501

Similar homes
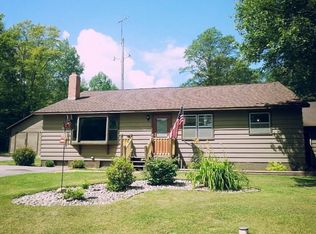
- $390,0003 bd2 ba1.9k sqft423 Wisconsin Ave, Rhinelander, WI 54501For Sale
 MLS ID #219542, BENJAMIN PARSONS, RE/MAX PROPERTY PROS - TOMAHAWK. GNMLS
 - $285,9003 bd2 ba1.8k sqft4155 Mallard Ln, Rhinelander, WI 54501For Sale
 MLS ID #219358, JUDY MIXIS, SHOREWEST - RHINELANDER. GNMLS
 - $230,0003 bd1 ba1.2k sqft6018 Cth N #K, Rhinelander, WI 54501For Sale
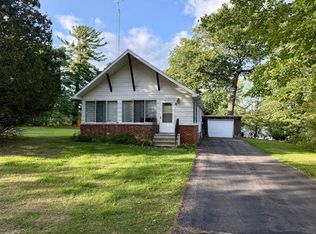 MLS ID #219543, BENJAMIN PARSONS, RE/MAX PROPERTY PROS - TOMAHAWK. GNMLS
 - $289,0004 bd2 ba2.1k sqft7236 Woodcrest Cir, Rhinelander, WI 54501For Sale
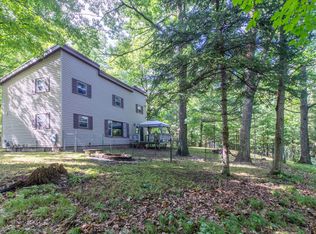 MLS ID #217801, CECILY DAWSON, LAKELAND REALTY. GNMLS
