Exceptional Value!! Take advantage of an additional $6,000 reduction to an already attractive price. Please note the elevated Days on Market reflects time under contract. The property returned to market due to circumstances unrelated to the home.
This is a fresh opportunity at a great price.
This spacious home in the sought-after Stratford subdivision offers room to grow, entertain, and enjoy life in style. The main floor boasts a flexible layout with a home office and a bedroom next to a full bath—perfect for guests or multi-generational living. The kitchen features a central island with breakfast bar, granite countertops, stainless-steel appliances, and huge walk-in pantry.
Upstairs, discover four generously sized bedrooms plus a large loft area perfect for a playroom, media room, or extra living space. The luxurious primary suite features a vaulted ceiling, en-suite bath, and an enormous walk-in closet. The oversized garage accommodates three vehicles.
Spend warm days at the neighborhood pool or let little ones enjoy the community playground. Located within the award-winning Union County School District. Just minutes from shops, dining, and entertainment in Monroe and Matthews, with easy access to the Monroe Expressway for a quicker commute to Charlotte.
Active
Price cut: $6K (5/27)
$539,000
4357 Hornyak Dr, Monroe, NC 28110
5beds
3,436sqft
Single Family Residence
Built in 2019
0.35 Acres Lot
$532,400 Zestimate®
$157/sqft
$54/mo HOA
What's special
Home officeVaulted ceilingNeighborhood poolGranite countertopsCommunity playgroundHuge walk-in pantryStainless-steel appliances
- 382 days |
- 135 |
- 10 |
Zillow last checked:
Listing updated:
Listed by:
Steven Scott swscott1@live.com,
NorthGroup Real Estate LLC
Source: Canopy MLS as distributed by MLS GRID,MLS#: 4272863
Facts & features
Interior
Bedrooms & bathrooms
- Bedrooms: 5
- Bathrooms: 4
- Full bathrooms: 4
- Main level bedrooms: 1
Primary bedroom
- Features: Ceiling Fan(s), En Suite Bathroom, Vaulted Ceiling(s), Walk-In Closet(s)
- Level: Upper
Bedroom s
- Level: Main
Bedroom s
- Features: Walk-In Closet(s)
- Level: Upper
Bedroom s
- Level: Upper
Bedroom s
- Level: Upper
Bathroom full
- Level: Main
Bathroom full
- Level: Upper
Bathroom full
- Level: Upper
Bathroom full
- Level: Upper
Bonus room
- Features: Ceiling Fan(s), Storage
- Level: Upper
Dining area
- Level: Main
Kitchen
- Features: Kitchen Island, Walk-In Pantry
- Level: Main
Laundry
- Level: Upper
Living room
- Level: Main
Other
- Level: Main
Office
- Level: Main
Heating
- Natural Gas, Zoned
Cooling
- Central Air, Zoned
Appliances
- Included: Dishwasher, Disposal, Gas Oven, Gas Range, Gas Water Heater, Microwave, Refrigerator
- Laundry: Upper Level
Features
- Has basement: No
Interior area
- Total structure area: 3,436
- Total interior livable area: 3,436 sqft
- Finished area above ground: 3,436
- Finished area below ground: 0
Property
Parking
- Total spaces: 2
- Parking features: Attached Garage, Garage on Main Level
- Attached garage spaces: 2
Features
- Levels: Two
- Stories: 2
- Pool features: Community
Lot
- Size: 0.35 Acres
- Features: Corner Lot
Details
- Parcel number: 08270031
- Zoning: AV5
- Special conditions: Standard
Construction
Type & style
- Home type: SingleFamily
- Property subtype: Single Family Residence
Materials
- Fiber Cement
- Foundation: Slab
Condition
- New construction: No
- Year built: 2019
Utilities & green energy
- Sewer: Public Sewer
- Water: City
Community & HOA
Community
- Features: Picnic Area, Playground
- Subdivision: Stratford
HOA
- Has HOA: Yes
- HOA fee: $650 annually
Location
- Region: Monroe
Financial & listing details
- Price per square foot: $157/sqft
- Tax assessed value: $560,900
- Annual tax amount: $4,903
- Date on market: 7/4/2025
- Cumulative days on market: 352 days
- Listing terms: Cash,Conventional,FHA
- Road surface type: Concrete, Paved
Estimated market value
$532,400
$506,000 - $559,000
$3,074/mo
Price history
| Date | Event | Price |
|---|---|---|
| 5/27/2026 | Price change | $539,000-1.1%$157/sqft |
Source:  Canopy MLS as distributed by MLS GRID #4272863 Report a problem Canopy MLS as distributed by MLS GRID #4272863 Report a problem | ||
| 4/2/2026 | Price change | $545,000-0.9%$159/sqft |
Source: Canopy MLS as distributed by MLS GRID #4272863 Report a problem | ||
| 3/13/2026 | Price change | $550,000-1.6%$160/sqft |
Source: Canopy MLS as distributed by MLS GRID #4272863 Report a problem | ||
| 12/5/2025 | Price change | $559,000-2.8%$163/sqft |
Source: Canopy MLS as distributed by MLS GRID #4272863 Report a problem | ||
| 8/26/2025 | Price change | $575,000-1.7%$167/sqft |
Source: Canopy MLS as distributed by MLS GRID #4272863 Report a problem | ||
| 7/4/2025 | Listed for sale | $585,000+69.6%$170/sqft |
Source: Canopy MLS as distributed by MLS GRID #4272863 Report a problem | ||
| 7/5/2019 | Sold | $344,900$100/sqft |
Source: Canopy MLS as distributed by MLS GRID #3490545 Report a problem | ||
Public tax history
| Year | Property taxes | Tax assessment |
|---|---|---|
| 2025 | $4,903 +24.1% | $560,900 +54.8% |
| 2024 | $3,952 | $362,400 |
| 2023 | $3,952 | $362,400 |
| 2022 | $3,952 | $362,400 |
| 2021 | $3,952 +18.9% | $362,400 +46.9% |
| 2020 | $3,324 +532.6% | $246,700 +532.6% |
| 2019 | $525 | $39,000 |
| 2018 | -- | -- |
Find assessor info on the county website
Monthly payment
Est. payment
Payment breakdown
Explore the cost of this home by adjusting the details. Changes won't be saved.Climate risks
Neighborhood: 28110
Nearby schools
GreatSchools rating
- 4/10Porter Ridge Elementary SchoolGrades: PK-5Distance: 1.4 mi
- 9/10Porter Ridge Middle SchoolGrades: 6-8Distance: 1 mi
- 7/10Porter Ridge High SchoolGrades: 9-12Distance: 1.2 mi
Schools provided by the listing agent
- Elementary: Porter Ridge
- Middle: Porter Ridge
- High: Porter Ridge
Source: Canopy MLS as distributed by MLS GRID. This data may not be complete. We recommend contacting the local school district to confirm school assignments for this home.

- $406,0003 bd2 ba1.9k sqft4358 Hornyak Dr, Unionville, NC 28110Off Market
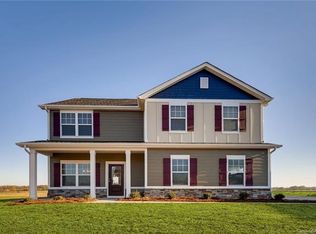
- $444,2005 bd3 ba2.3k sqft4116 Allenby Pl, Monroe, NC 28110Off Market
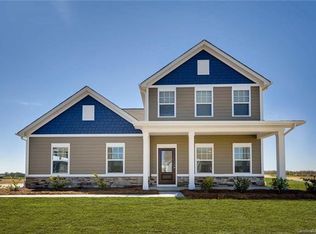
- $499,5004 bd3 ba2.8k sqft4403 Hornyak Dr, Monroe, NC 28110Off Market
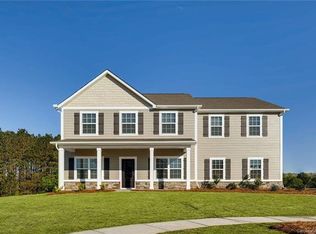
- $557,1005 bd4 ba3.4k sqft4206 Allenby Pl, Monroe, NC 28110Off Market
- $408,7003 bd3 ba1.9k sqft4345 Hornyak Dr, Monroe, NC 28110Off Market
- $397,1003 bd3 ba1.6k sqft1421 Varadin Ln, Monroe, NC 28110Off Market
- $384,3003 bd2 ba1.6k sqft4352 Hornyak Dr, Monroe, NC 28110Off Market
- $399,9003 bd3 ba1.9k sqft4358 Hornyak Dr, Monroe, NC 28110For Sale
A local agent can set up tours, give advice and negotiate with sellers.
Similar homes
- $575,0005 bd5 ba3.6k sqft4142 Poplin Grove Dr, Indian Trail, NC 28079For Sale

 MLS ID #4385224, Josh Burnett, EXP Realty LLC Ballantyne. Canopy MLS as distributed by MLS GRID
 - $600,0005 bd3 ba2.8k sqft2116 Poplar Ridge Dr, Monroe, NC 28110For Sale
 MLS ID #4401651, Jackie Kelly, COMPASS. Canopy MLS as distributed by MLS GRID
 - $547,5005 bd3 ba3.6k sqft1015 Loudoun Rd, Indian Trail, NC 28079For Sale
 MLS ID #4312909, Myra Morton, NextHome Paramount. Canopy MLS as distributed by MLS GRID
 - $575,0005 bd4 ba3.2k sqft1613 Calder Dr, Indian Trail, NC 28079For Sale
 MLS ID #4397830, Sarah Binns Crawford, Real Broker, LLC. Canopy MLS as distributed by MLS GRID
 - $539,9005 bd3 ba3.3k sqft1231 Tranquil Falls Ln, Matthews, NC 28104For SaleMLS ID #4390009, Jennifer Ledford, EXP Realty LLC Ballantyne. Canopy MLS as distributed by MLS GRID
- $530,0004 bd3 ba2.3k sqft2908 Pinewood Hill Dr, Matthews, NC 28105For SaleMLS ID #4394283, Christie Wells, LKI Realty LLC. Canopy MLS as distributed by MLS GRID
- $389,0005 bd3 ba2.6k sqft2612 New Summer Ct, Monroe, NC 28110For SaleMLS ID #4394831, Terri Lombardo, VentureREI LLC. Canopy MLS as distributed by MLS GRID
- $609,0005 bd4 ba3.2k sqft1601 Calder Dr, Indian Trail, NC 28079For SaleMLS ID #4369337, Angela Johnson, Lake Life Realty. Canopy MLS as distributed by MLS GRID
- $424,9003 bd3 ba2.2k sqft4043 Avis Way, Monroe, NC 28110For SaleMLS ID #4382006, Terri Lombardo, VentureREI LLC. Canopy MLS as distributed by MLS GRID
- $540,0005 bd3 ba2.9k sqftThe Mills at Rocky River, Concord, NC 28025For SaleMLS ID #4371588, Himal Patel, Vimal Realty LLC. Canopy MLS as distributed by MLS GRID
- $630,0005 bd4 ba3.8k sqft3010 Triple Crown Dr, Indian Trail, NC 28079For SaleMLS ID #4354040, Brigitte Perry, Southern Homes of the Carolinas, Inc. Canopy MLS as distributed by MLS GRID
- $599,0005 bd3 ba3.1k sqft10606 Augustine Hill Ln, Mint Hill, NC 28227For SaleMLS ID #4394467, Todd Brower, RE/MAX Executive. Canopy MLS as distributed by MLS GRID
- $599,9005 bd3 ba3.6k sqft3074 Falling Stone Cir, Indian Trail, NC 28079For SaleMLS ID #4367568, Reggy Jr Gaddy, Real Broker, LLC. Canopy MLS as distributed by MLS GRID
- $450,0005 bd3 ba2.8k sqft2334 Waverly Dr, Monroe, NC 28112For SaleMLS ID #4387579, Hope Foster, Capital Center, LLC. Canopy MLS as distributed by MLS GRID
- $545,0005 bd3 ba3.3k sqft1419 Ridge Haven Rd, Waxhaw, NC 28173For SaleMLS ID #4370985, Laura Edmonds, Southern Nest Realty Inc. Canopy MLS as distributed by MLS GRID
- $584,9004 bd4 ba2.9k sqft7928 Goodall Ct, Mint Hill, NC 28227For SaleMLS ID #4389237, Sami Bianouni, Ethics Realty Inc. Canopy MLS as distributed by MLS GRID
- $585,0005 bd3 ba2.7k sqft10250 Paper Birch Dr, Charlotte, NC 28215For SaleMLS ID #4379500, Craig LePage, EXP Realty LLC Mooresville. Canopy MLS as distributed by MLS GRID
- $519,9003 bd3 ba2.7k sqft2613 Manor Stone Way, Indian Trail, NC 28079For SaleMLS ID #4382246, Rodolfo Duque-Plaza, Better Homes and Garden Real Estate Paracle. Canopy MLS as distributed by MLS GRID
- $520,0004 bd2 ba2.1k sqft7162 Barleywood Dr, Locust, NC 28097For SaleMLS ID #4399302, Jennifer Hoyle, Real Broker, LLC. Canopy MLS as distributed by MLS GRID
- $460,0004 bd3 ba2.2k sqft3310 Arbor Pointe Dr, Indian Trail, NC 28079For SaleMLS ID #4351300, Ruth Stanton, Coldwell Banker Realty. Canopy MLS as distributed by MLS GRID
