Skip main navigation
Sold for $240,000
  • $240,000

    4357 Joy Dr, Enon, OH 45323

    3beds
    1,472sqft
    Single Family Residence
    Built in 1965
    10,001.38 Square Feet Lot
    $241,200 Zestimate®
    $163/sqft
    $1,592 Estimated rent

    Home value

    $241,200

    $181,000 - $323,000

    $1,592/mo

    Zestimate® history
    Loading
    Loading...

    Owner options

    List your home for rent

    $1,592/mo

    Rent Zestimate®

    Find your next renter with Zillow Rental Manager. Plus, with online applications, you can quickly screen prospective tenants – for free.

    Learn more

    $1,592/mo

    Rent Zestimate®

    Refinance and save

    $1,629/mo

    Est. payment

    Refinancing to a lower rate could help reduce your monthly payments and save thousands over the life of the loan.

    See today's rates

    $1,629/mo

    Est. payment

    Explore your selling options

    Work with a Zillow partner agent

    Leverage their expertise and Zillow's premium Showcase listings to get your home seen by more buyers.

    Get started

    List with your own agent

    Get your home in front of millions of buyers by listing it on Zillow.

    Learn how to do it

    Sell it yourself

    Take full control of how buyers see your home on Zillow by listing For Sale by Owner (FSBO).

    List your home

    What's special

    Modern light fixturesSeparate family roomFully fenced backyardTile backsplashBreakfast barUpdated eat-in kitchenShed for extra storage
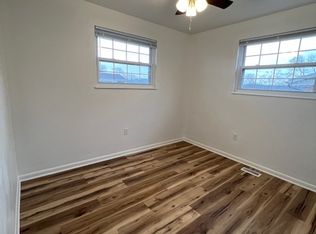
    Beautifully updated and well-maintained 3-bedroom, 1.5-bath brick ranch offering 1,472 sq ft of comfortable living space! This home features both a spacious living room and a separate family room, providing plenty of room to relax and entertain. The updated eat-in kitchen is a standout with crisp white cabinetry, new countertops, tile backsplash, breakfast bar, and modern light fixtures. Cali Bamboo luxury vinyl flooring flows throughout much of the home, complemented by new baseboards for a clean, updated look. A separate office/study offers the perfect space for working from home or a quiet retreat. Stylish touches like the sliding barn door on the coat closet add character and charm. Step outside to a fully fenced backyard complete with a shed for extra storage. The extended concrete driveway provides ample parking, along with a 1-car attached garage for convenience. Major updates include: Furnace (2023), Water Heater, Fence & Shed (2021), and Roof (2018). Move-in ready with thoughtful updates throughout — this one is a must-see! Some of the the photos are virtually staged to illustrate the potential of the property.

    Zillow last checked:

    Listing updated:

    Listed by:

    Whitney J Cook (937)874-5787,

    RE/MAX Victory + Affiliates

    Bought with:

    Sonja M Jenkins, 2014000392

    Howard Hanna Real Estate Serv

    Source: DABR MLS,MLS#: 953192MLS LogoOriginating MLS: Dayton Area Board of REALTORS

    Facts & features

    Interior

    Bedrooms & bathrooms
    • Bedrooms: 3
    • Bathrooms: 2
    • Full bathrooms: 1
    • 1/2 bathrooms: 1
    • Main level bathrooms: 2
    Bedroom
    • Level: Main
    • Dimensions: 12 x 11
    Bedroom
    • Level: Main
    • Dimensions: 11 x 10
    Bedroom
    • Level: Main
    • Dimensions: 10 x 10
    Family room
    • Level: Main
    • Dimensions: 16 x 12
    Kitchen
    • Features: Eat-in Kitchen
    • Level: Main
    • Dimensions: 12 x 17
    Living room
    • Level: Main
    • Dimensions: 16 x 14
    Office
    • Level: Main
    • Dimensions: 12 x 10
    Heating
    • Forced Air, Natural Gas
    Cooling
    • Central Air
    Appliances
    • Included: Dryer, Dishwasher, Microwave, Range, Washer
    Features
    • Wet Bar, Ceiling Fan(s), Kitchen/Family Room Combo, Remodeled, Bar
    • Windows: Vinyl
    Interior area
    • Total structure area: 1,472
    • Total interior livable area: 1,472 sqft

    Property

    Parking
    • Total spaces: 1
    • Parking features: Attached, Garage, One Car Garage, Garage Door Opener
    • Attached garage spaces: 1
    Features
    • Levels: One
    • Stories: 1
    • Patio & porch: Patio
    • Exterior features: Fence, Patio, Storage
    Lot
    • Size: 10,001 sqft
    • Dimensions: 73 x 137
    Details
    • Additional structures: Shed(s)
    • Parcel number: 1801000006208026
    • Zoning: Residential
    • Zoning description: Residential

    Construction

    Type & style
    • Home type: SingleFamily
    • Property subtype: Single Family Residence
    Materials
    • Brick
    • Foundation: Slab
    Condition
    • Year built: 1965

    Utilities & green energy

    • Water: Public
    • Utilities for property: Natural Gas Available, Sewer Available, Water Available

    Community & neighborhood

    Location
    • Region: Enon
    • Subdivision: Green Meadows

    Other

    Other facts
    • Listing terms: Conventional,1031 Exchange,VA Loan

    Price history

    DateEventPrice
    3/13/2026Sold$240,000+0%$163/sqft
    Source: DABR MLS #953192 Report a problem
    3/4/2026Pending sale$239,900$163/sqft
    Source: DABR MLS #953192 Report a problem
    3/3/2026Listed for sale$239,900+81.7%$163/sqft
    Source: DABR MLS #953192 Report a problem
    10/18/2019Sold$132,000-5.6%$90/sqft
    Source: WRIST #430753 Report a problem
    9/20/2019Pending sale$139,900$95/sqft
    Source: Coldwell Banker Heritage #800424 Report a problem
    9/10/2019Listed for sale$139,900+33.2%$95/sqft
    Source: Coldwell Banker Heritage Roediger #430753 Report a problem
    4/24/2012Sold$105,000-7.8%$71/sqft
    Source: Public Record Report a problem
    5/4/2010Listing removed$113,900$77/sqft
    Source: Big Hill GMAC Real Estate #316849 Report a problem
    3/21/2010Listed for sale$113,900+2.6%$77/sqft
    Source: Big Hill GMAC Real Estate #316849 Report a problem
    8/7/2006Sold$111,000$75/sqft
    Source: Public Record Report a problem

    Public tax history

    YearProperty taxesTax assessment
    2025$3,035 +27.7%$63,010 +46.2%
    2024$2,376 +2.4%$43,110
    2023$2,322 +0.1%$43,110
    2022$2,320 +9%$43,110 +23%
    2021$2,128 -0.3%$35,040
    2020$2,133 +33.5%$35,040
    2019$1,598 +10%$35,040 +8.1%
    2018$1,452 $32,420 +6.7%
    2017$1,452 +12.8%$30,377
    2016$1,288 -11.8%$30,377 +3.5%
    2015$1,460 $29,345
    2014$1,460 -2.6%$29,345
    2013$1,499 +33%$29,345 -7%
    2012$1,128 +1.1%$31,557
    2011$1,115 +2%$31,557
    2010$1,093 +15%$31,557 -4.9%
    2009$950 -0.4%$33,195
    2008$954 +0.4%$33,195
    2007$951 -31.4%$33,195 -2.3%
    2006$1,386 +103.8%$33,968
    2005$680 -68.1%$33,968 0%
    2004$2,132 +8.4%$33,970 +9%
    2003$1,966 -1.3%$31,160
    2002$1,992 +11.8%$31,160 +9.2%
    2000$1,781 $28,540

    Find assessor info on the county website

    Neighborhood: 45323

    Nearby schools

    GreatSchools rating
    Schools provided by the listing agent
    • District: Greenon

    Source: DABR MLS. This data may not be complete. We recommend contacting the local school district to confirm school assignments for this home.

    Get pre-qualified for a loan
    At Zillow Home Loans, we can pre-qualify you in as little as 5 minutes with no impact to your credit score.

    An equal housing lender. NMLS #10287.