Welcome home to your Traditional Modern Farmhouse in sought after Cobb County, Home of the BRAVES. You will feel the sunshine and experience the natural light in this open, airy and bright custom home. Custom feature walls throughout the home along with special thoughtful touches. You will enjoy the outdoor living space as there is a coffee-sipping front porch and game day covered back porch, including a fireplace for those brisk evenings. This custom-built home awaits the new owner looking for it all - an exceptional property to create wonderful memories conveniently located near Vinings, 285 and close proximity to the Silver Comet Trail. This home makes a statement right when you enter the painted mahogany double-door entryway. The stately private office with featured wall is just off the dining room and family room. Featuring a beautiful white cabinetry with custom painted island, beautiful pendant lighting and quartz countertops, the kitchen includes a wonderful eating nook with unobstructed views of your yard oasis. In addition, a warm and inviting family room with modern tile fireplace, authentic Barnwood mantle completes the space.. Extend the indoors outdoors to the covered patio space, perfect for watching the hometown team, THE BRAVES as you cozy in front of the outside fireplace. You will enjoy the outdoor living space sipping coffee on the front porch or the game day covered back porch. Back inside located on the main floor, is the owner's suite with an exquisite spa-like bathroom including a separate soaker tub, and large shower. This house is a show stopper and ready for you to call it, "Home Sweet Home".
Closed
$1,250,000
4357 King Valley Dr, Smyrna, GA 30082
5beds
--sqft
Single Family Residence, Residential
Built in 2023
-- sqft lot
$1,261,800 Zestimate®
$--/sqft
$5,335 Estimated rent
Home value
$1,261,800
$1.17M - $1.35M
$5,335/mo
Zestimate® history
Owner options
List your home for rent
$5,335/mo
Rent Zestimate®
Find your next renter with Zillow Rental Manager. Plus, with online applications, you can quickly screen prospective tenants – for free.
$5,335/mo
Rent Zestimate®
Refinance and save
$6,076/mo
Est. payment
Refinancing to a lower rate could help reduce your monthly payments and save thousands over the life of the loan.
$6,076/mo
Est. payment
Explore your selling options
Work with a Zillow partner agent
Leverage their expertise and Zillow's premium Showcase listings to get your home seen by more buyers.
Get startedList with your own agent
Get your home in front of millions of buyers by listing it on Zillow.
Learn how to do itSell it yourself
Take full control of how buyers see your home on Zillow by listing For Sale by Owner (FSBO).
List your homeWhat's special
Zillow last checked:
Listing updated:
Listed by:
Nancy Thompson,
Keller Williams Realty Atlanta Partners
Bought with:
Tiana Harrison, 349080
Engel & Volkers Atlanta
Source: FMLS GA,MLS#: 7257090
Facts & features
Interior
Bedrooms & bathrooms
- Bedrooms: 5
- Bathrooms: 5
- Full bathrooms: 4
- 1/2 bathrooms: 1
- Main level bathrooms: 1
- Main level bedrooms: 1
Rooms
- Room types: Bonus Room, Family Room, Laundry, Media Room, Office
Primary bedroom
- Features: Master on Main
- Level: Master on Main
Bedroom
- Features: Master on Main
Primary bathroom
- Features: Double Vanity, Soaking Tub
Dining room
- Features: Seats 12+, Separate Dining Room
Kitchen
- Features: Breakfast Bar, Breakfast Room, Eat-in Kitchen, Kitchen Island, Pantry
Heating
- Central, Forced Air, Natural Gas, Zoned
Cooling
- Ceiling Fan(s), Central Air, Zoned
Appliances
- Included: Dishwasher, Double Oven, Microwave
- Laundry: Laundry Room, Other
Features
- Coffered Ceiling(s), Double Vanity, Tray Ceiling(s), Walk-In Closet(s)
- Flooring: Carpet, Ceramic Tile, Hardwood
- Windows: Double Pane Windows, Insulated Windows
- Basement: Bath/Stubbed,Daylight,Exterior Entry,Interior Entry
- Attic: Pull Down Stairs
- Number of fireplaces: 2
- Fireplace features: Factory Built, Family Room, Outside
- Common walls with other units/homes: No Common Walls
Interior area
- Total structure area: 0
- Finished area above ground: 0
- Finished area below ground: 0
Property
Parking
- Total spaces: 3
- Parking features: Garage, Garage Door Opener, Garage Faces Rear, Garage Faces Side
- Garage spaces: 3
Accessibility
- Accessibility features: None
Features
- Levels: Three Or More
- Patio & porch: Patio
- Exterior features: Private Yard, No Dock
- Pool features: None
- Spa features: None
- Fencing: None
- Has view: Yes
- View description: Other
- Waterfront features: None
- Body of water: None
Lot
- Features: Private
Details
- Additional structures: None
- Parcel number: 17046000200
- Other equipment: None
- Horse amenities: None
Construction
Type & style
- Home type: SingleFamily
- Architectural style: Contemporary,Traditional
- Property subtype: Single Family Residence, Residential
Materials
- Cement Siding, Concrete
- Foundation: Concrete Perimeter
- Roof: Composition
Condition
- New Construction
- New construction: Yes
- Year built: 2023
Details
- Builder name: Royal T Homes & Realty
- Warranty included: Yes
Utilities & green energy
- Electric: 220 Volts
- Sewer: Septic Tank
- Water: Public
- Utilities for property: Cable Available, Electricity Available, Natural Gas Available, Phone Available
Green energy
- Energy efficient items: Windows
- Energy generation: None
Community & HOA
Community
- Features: None
- Security: Carbon Monoxide Detector(s), Fire Alarm, Smoke Detector(s)
- Subdivision: King Springs Heights
HOA
- Has HOA: No
Location
- Region: Smyrna
Financial & listing details
- Annual tax amount: $1,212
- Date on market: 8/4/2023
- Cumulative days on market: 3 days
- Ownership: Fee Simple
- Electric utility on property: Yes
- Road surface type: Asphalt
Price history
| Date | Event | Price |
|---|---|---|
| 9/15/2023 | Sold | $1,250,000 |
Source:  FMLS GA #7257090 Report a problem FMLS GA #7257090 Report a problem | ||
| 8/8/2023 | Pending sale | $1,250,000 |
Source: FMLS GA #7257090 Report a problem | ||
| 8/4/2023 | Listed for sale | $1,250,000+8.7% |
Source:  GAMLS #10188842 Report a problem GAMLS #10188842 Report a problem | ||
| 2/3/2023 | Sold | $1,150,000 |
Source: Agent Provided Report a problem | ||
Public tax history
Tax history is unavailable.
Neighborhood: 30082
Nearby homes
- $1,250,0005 bd4 ba4.3k sqft4357 King Valley Dr SE, Marietta, GA 30082Sold
- $875,0003 bd3 ba4.4k sqft4381 King Valley Dr, Smyrna, GA 30082Sold
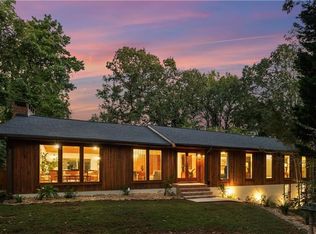
- $100,000-- bd-- ba-- sqft4369 King Valley Dr SE, Marietta, GA 30082Off Market
- $479,0004 bd3 ba1.5k sqft4333 King Valley Dr SE, Smyrna, GA 30082Off Market
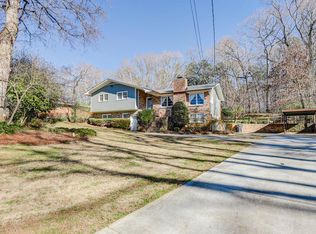
- $1,000,9004 bd4 ba4.2k sqft4368 Cooper Oaks Dr SE, Smyrna, GA 30082Off Market
- $396,5004 bd3 ba1.8k sqft4345 King Valley Dr, Marietta, GA 30082Sold
- $---- bd-- ba-- sqft4370 Cooper Oaks Dr SE, Smyrna, GA 30082Off Market
- $753,9005 bd4 ba3.1k sqft4338 King Valley Dr, Smyrna, GA 30082Off Market
Nearby schools
GreatSchools rating
- 8/10King Springs Elementary SchoolGrades: PK-5Distance: 0.5 mi
- 6/10Griffin Middle SchoolGrades: 6-8Distance: 0.6 mi
- 6/10Campbell High SchoolGrades: 9-12Distance: 2.9 mi
Schools provided by the listing agent
- Elementary: King Springs
- Middle: Griffin
- High: Campbell
Source: FMLS GA. This data may not be complete. We recommend contacting the local school district to confirm school assignments for this home.
Get a cash offer in 3 minutes
Find out how much your home could sell for in as little as 3 minutes with a no-obligation cash offer.
Estimated market value
$1,261,800
Get a cash offer in 3 minutes
Find out how much your home could sell for in as little as 3 minutes with a no-obligation cash offer.
Estimated market value
$1,261,800
- Georgia
- Cobb County
- Smyrna
- 30082
- 4357 King Valley Dr
Nearby cities
Nearby neighborhoods
Nearby zip codes
Other Smyrna Topics
