Skip main navigation
Off market
  • $472,800

    4357 N Bain Ave, Fresno, CA 93722

    3beds
    1,987sqft
    SingleFamily
    Built in 2008
    8,276 Square Feet Lot
    $472,800 Zestimate®
    $238/sqft
    $2,662 Estimated rent

    Home value

    $472,800

    $449,000 - $496,000

    $2,662/mo

    Zestimate® history
    Loading
    Loading...

    Owner options

    List your home for rent

    $2,662/mo

    Rent Zestimate®

    Find your next renter with Zillow Rental Manager. Plus, with online applications, you can quickly screen prospective tenants – for free.

    Learn more

    $2,662/mo

    Rent Zestimate®

    Refinance and save

    $3,010/mo

    Est. payment

    Refinancing to a lower rate could help reduce your monthly payments and save thousands over the life of the loan.

    See today's rates

    $3,010/mo

    Est. payment

    Explore your selling options

    Work with a Zillow partner agent

    Leverage their expertise and Zillow's premium Showcase listings to get your home seen by more buyers.

    Get started

    List with your own agent

    Get your home in front of millions of buyers by listing it on Zillow.

    Learn how to do it

    Sell it yourself

    Take full control of how buyers see your home on Zillow by listing For Sale by Owner (FSBO).

    List your home

    What's special

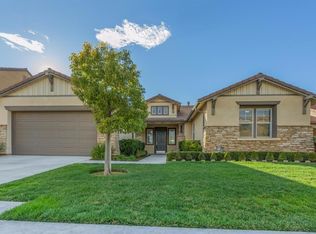
    Your guests will love this entry. Great walkway to front door. Covered front porch. Room to sit & chat. Spacious main living area. Open floor plan. Crown moulding. Detailed mantle over fireplace. Perfect for entertaining. Converse with your guests while you cook. Kitchen has storage, storage, storage! Upgraded granite counter tops. Extra counter space. Pantry too. Guests can help prepare meals to share. Island with even more counter top area. Breakfast bar. Built in stove top. Beautiful tiled back splash. Built in oven and microwave. Built in dishwasher for easy clean up. Additional eating area. Lots of windows throughout. Natural light aplenty. Folding area in Laundry room. Deep sink immediately across from washer hook up. Area to install shelves. Large Master suite. Double basins. Large mirror. Separate shower area. Luxurious soaking tub. Tile ledges hold bath pillow perfectly. Guest bath features double basins. Shower & tub. Nice sized bedrooms. Great back yard area.

    This property is off market, which means it's not currently listed for sale or rent on Zillow. This may be different from what's available on other websites or public sources.
    Facts & features

    Interior

    Bedrooms & bathrooms
    • Bedrooms: 3
    • Bathrooms: 2
    • Full bathrooms: 2
    Heating
    • Forced air
    Cooling
    • Central
    Features
    • Flooring: Tile, Carpet, Concrete
    • Has fireplace: Yes
    Interior area
    • Total interior livable area: 1,987 sqft

    Property

    Parking
    • Parking features: Garage - Attached
    Features
    • Exterior features: Stone, Stucco
    Lot
    • Size: 8,276 sqft
    Details
    • Parcel number: 51049102S

    Construction

    Type & style
    • Home type: SingleFamily
    Materials
    • wood frame
    • Roof: Tile
    Condition
    • Year built: 2008

    Community & neighborhood

    Location
    • Region: Fresno

    Other

    Other facts
    • central_air_desc: Central A/C
    • architectural_style: Other
    • dining_rooms: 0
    • living_rooms: 0
    • fireplaces: 0
    • grade_school: Harvest
    • heating_desc: Central Furnace,Fireplace
    • original_listhub_key: 3yd-FARCA-509439

    Price history

    DateEventPrice
    10/22/2018Sold$302,000+2.4%$152/sqft
    Source: EXIT Realty solds #-4233369756280546960 Report a problem
    9/8/2018Pending sale$295,000$148/sqft
    Source: Keller Williams Westland Realty #509439 Report a problem
    9/1/2018Listed for sale$295,000+6.5%$148/sqft
    Source: Keller WilliamsWestland Realty #509439 Report a problem
    8/1/2016Sold$277,000-2.3%$139/sqft
    Source: Public Record Report a problem
    2/19/2008Sold$283,500$143/sqft
    Source: Public Record Report a problem

    Public tax history

    YearProperty taxesTax assessment
    2025$5,135 +3.8%$377,539 +2%
    2024$4,949 +14.5%$370,138 +14.3%
    2023$4,324 +6.7%$323,802 +2%
    2022$4,052 -0.1%$317,454 +2%
    2021$4,057 +5.3%$311,230 +1%
    2020$3,851 +1.2%$308,040 +2%
    2019$3,807 +8.6%$302,000 +6.9%
    2018$3,507 -1.1%$282,540 +2%
    2017$3,545 +7.4%$277,000 -0.5%
    2016$3,302 +7.2%$278,400 +11%
    2015$3,079 +3.4%$250,900 +6.8%
    2014$2,979 $235,000 +3.4%
    2013-- $227,200 +10%
    2012-- $206,600 -5.1%
    2011-- $217,600 -15%
    2010-- $256,000
    2009-- $256,000 +74.5%
    2008-- $146,705

    Find assessor info on the county website

    Neighborhood: West

    Nearby schools

    GreatSchools rating
    Schools provided by the listing agent
    • Elementary: Harvest
    • Middle: Glacier Point
    • High: Central
    • District: Central Unified

    Source: The MLS. This data may not be complete. We recommend contacting the local school district to confirm school assignments for this home.

    Get a cash offer in 3 minutes
    Find out how much your home could sell for in as little as 3 minutes with a no-obligation cash offer.
    Estimated market value
    $472,800
    Get a cash offer in 3 minutes
    Find out how much your home could sell for in as little as 3 minutes with a no-obligation cash offer.
    Estimated market value
    $472,800