This meticulously crafted, brand new modern farmhouse-style residence by Thomas James Homes epitomizes contemporary elegance. Boasting 10-foot ceilings and expansive wide plank wood flooring, the property is further enhanced by a stylish gas fireplace, state-of-the-art Thermador appliances, and generously sized windows that bathe the space in natural light. The design seamlessly integrates an open concept great room with the dining area, both of which gracefully open via dual sliders to a covered patio and a beautifully landscaped backyard, perfect for entertaining.
Ascending to the upper level, one discovers three well-appointed bedrooms alongside a versatile loft space, ideal for fitness activities, leisurely game nights, or as a dedicated study area. The primary suite is a sanctuary of luxury, flooded with natural light, complemented by a lavish 5-piece bathroom and dual walk-in closets, offering ample storage and convenience.
Further enhancing this exceptional home is a fully finished basement featuring high ceilings, creating an additional living space and including an extra bedroom with an en-suite bathroom. Its prime location, just blocks from the vibrant Tennyson Street, affords easy access to Berkeley Park, as well as an array of local shops and dining experiences, ensuring that residents are never far from the heart of the community's activities. This home is a true embodiment of modern living, where sophistication meets comfort in a highly desirable locale.
**New TJH homeowners will also receive a complimentary 1-year membership to Inspirato, a leader in luxury travel**. This home is currently under construction with delivery expected end of November 2023.
Sold for $1,625,000
$1,625,000
4357 N Quitman Street, Denver, CO 80212
4beds
3,818sqft
Single Family Residence
Built in 2023
4,760 Square Feet Lot
$1,626,000 Zestimate®
$426/sqft
$7,951 Estimated rent
Home value
$1,626,000
$1.53M - $1.74M
$7,951/mo
Zestimate® history
Owner options
List your home for rent
$7,951/mo
Rent Zestimate®
Find your next renter with Zillow Rental Manager. Plus, with online applications, you can quickly screen prospective tenants – for free.
$7,951/mo
Rent Zestimate®
Refinance and save
$9,664/mo
Est. payment
Refinancing to a lower rate could help reduce your monthly payments and save thousands over the life of the loan.
$9,664/mo
Est. payment
Explore your selling options
Work with a Zillow partner agent
Leverage their expertise and Zillow's premium Showcase listings to get your home seen by more buyers.
Get startedList with your own agent
Get your home in front of millions of buyers by listing it on Zillow.
Learn how to do itSell it yourself
Take full control of how buyers see your home on Zillow by listing For Sale by Owner (FSBO).
List your homeWhat's special
Stylish gas fireplaceGenerously sized windowsVersatile loft spaceDual walk-in closetsState-of-the-art thermador appliancesHigh ceilingsLocal shops
Zillow last checked:
Listing updated:
Listed by:
Scot Conti 303-725-3786 scot.conti@westandmain.com,
West and Main Homes Inc
Bought with:
Jonathan Lopez, 100052443
Kentwood Real Estate DTC, LLC
Roy Lopez, 848635
Kentwood Real Estate DTC, LLC
Source: REcolorado as distributed by MLS GRID,MLS#: 5812780
Facts & features
Interior
Bedrooms & bathrooms
- Bedrooms: 4
- Bathrooms: 5
- Full bathrooms: 4
- 1/2 bathrooms: 1
- Main level bathrooms: 1
Primary bedroom
- Level: Upper
- Area: 228.63 Square Feet
- Dimensions: 14.75 x 15.5
Bedroom
- Description: Bed 2
- Level: Upper
- Area: 110 Square Feet
- Dimensions: 11 x 10
Bedroom
- Description: Bed 3
- Level: Upper
Bedroom
- Description: Bed 4
- Level: Basement
- Area: 120.82 Square Feet
- Dimensions: 11.42 x 10.58
Primary bathroom
- Level: Upper
Bathroom
- Level: Main
Bathroom
- Description: Bath 2
- Level: Upper
Bathroom
- Description: Bath 3
- Level: Upper
- Area: 115.5 Square Feet
- Dimensions: 10.5 x 11
Bathroom
- Description: Bath 4
- Level: Basement
Bonus room
- Description: Kitchen Nook
- Level: Main
- Area: 77.94 Square Feet
- Dimensions: 8.66 x 9
Bonus room
- Description: Walk-In Closet
- Level: Upper
Bonus room
- Description: Walk-In Closet
- Level: Upper
Dining room
- Level: Main
- Area: 142.93 Square Feet
- Dimensions: 14.92 x 9.58
Great room
- Level: Main
- Area: 307.71 Square Feet
- Dimensions: 19.75 x 15.58
Great room
- Description: Game/Media Room
- Level: Basement
- Area: 697.21 Square Feet
- Dimensions: 28.17 x 24.75
Kitchen
- Level: Main
Laundry
- Level: Upper
Loft
- Level: Upper
- Area: 226.12 Square Feet
- Dimensions: 15.33 x 14.75
Mud room
- Level: Main
Office
- Level: Main
- Area: 115.5 Square Feet
- Dimensions: 10.5 x 11
Heating
- Forced Air
Cooling
- Central Air
Appliances
- Included: Cooktop, Dishwasher, Disposal, Microwave, Oven, Range, Range Hood, Refrigerator, Tankless Water Heater
Features
- Eat-in Kitchen, Five Piece Bath, High Ceilings, Kitchen Island, Open Floorplan, Primary Suite, Quartz Counters, Radon Mitigation System, Smart Thermostat, Walk-In Closet(s), Wired for Data
- Flooring: Carpet, Tile, Wood
- Windows: Double Pane Windows
- Basement: Finished,Full,Sump Pump,Unfinished
- Number of fireplaces: 1
- Fireplace features: Great Room
- Common walls with other units/homes: No Common Walls
Interior area
- Total structure area: 3,818
- Total interior livable area: 3,818 sqft
- Finished area above ground: 2,621
- Finished area below ground: 1,068
Property
Parking
- Total spaces: 2
- Parking features: Garage
- Garage spaces: 2
Features
- Levels: Two
- Stories: 2
- Entry location: Ground
- Patio & porch: Covered, Front Porch, Patio
- Exterior features: Gas Valve, Lighting, Private Yard
- Fencing: Partial
Lot
- Size: 4,760 Square Feet
- Features: Level, Sprinklers In Front, Sprinklers In Rear
Details
- Parcel number: 219402017
- Zoning: U-SU-C1
- Special conditions: Standard
Construction
Type & style
- Home type: SingleFamily
- Property subtype: Single Family Residence
Materials
- Frame
- Foundation: Concrete Perimeter
- Roof: Composition
Condition
- New Construction
- New construction: Yes
- Year built: 2023
Details
- Warranty included: Yes
Utilities & green energy
- Sewer: Public Sewer
- Water: Public
- Utilities for property: Electricity Connected, Internet Access (Wired), Natural Gas Available, Phone Available
Green energy
- Energy efficient items: HVAC, Insulation, Lighting, Water Heater, Windows
Community & HOA
Community
- Security: Carbon Monoxide Detector(s), Smart Locks, Smoke Detector(s), Video Doorbell
- Subdivision: Argyle Park Halls Sub
HOA
- Has HOA: No
Location
- Region: Denver
Financial & listing details
- Price per square foot: $426/sqft
- Tax assessed value: $1,747,900
- Annual tax amount: $2,797
- Date on market: 11/14/2023
- Listing terms: Cash,Conventional,Jumbo,Other
- Exclusions: All Staging Items.
- Ownership: Builder
- Electric utility on property: Yes
- Road surface type: Paved
Price history
| Date | Event | Price |
|---|---|---|
| 12/29/2023 | Sold | $1,625,000-1.5%$426/sqft |
Source:  REcolorado as distributed by MLS GRID #5812780 Report a problem REcolorado as distributed by MLS GRID #5812780 Report a problem | ||
| 12/2/2023 | Pending sale | $1,650,000$432/sqft |
Source: REcolorado as distributed by MLS GRID #5812780 Report a problem | ||
| 11/14/2023 | Listed for sale | $1,650,000+871.2%$432/sqft |
Source: REcolorado as distributed by MLS GRID #5812780 Report a problem | ||
| 11/6/2001 | Sold | $169,900$44/sqft |
Source: Public Record Report a problem | ||
Public tax history
| Year | Property taxes | Tax assessment |
|---|---|---|
| 2025 | $9,753 +292.2% | $123,220 +0.1% |
| 2024 | $2,487 -11.1% | $123,140 +158.3% |
| 2023 | $2,797 +3.6% | $47,670 +35.5% |
| 2022 | $2,700 +10.3% | $35,170 -2.8% |
| 2021 | $2,448 +2.9% | $36,180 +9.7% |
| 2020 | $2,379 +4.6% | $32,983 -0.7% |
| 2019 | $2,275 | $33,213 +12.9% |
| 2018 | $2,275 +0.3% | $29,410 |
| 2017 | $2,269 +14% | $29,410 +15.5% |
| 2016 | $1,989 +26.1% | $25,460 |
| 2015 | $1,578 0% | $25,460 +34% |
| 2014 | $1,579 -1.5% | $19,000 |
| 2013 | $1,602 +17.9% | $19,000 -0.3% |
| 2012 | $1,359 +13.9% | $19,060 +1.1% |
| 2011 | $1,193 +2.2% | $18,860 +5.2% |
| 2010 | $1,167 +2% | $17,920 |
| 2009 | $1,145 -0.2% | $17,920 +4.6% |
| 2008 | $1,147 +6.7% | $17,140 |
| 2007 | $1,075 +1.1% | $17,140 +6.8% |
| 2006 | $1,063 +12.7% | $16,050 |
| 2005 | $943 +13% | $16,050 +6.7% |
| 2003 | $834 +1.9% | $15,040 +7.9% |
| 2002 | $819 | $13,940 +26.2% |
| 2001 | -- | $11,050 |
Find assessor info on the county website
Neighborhood: Berkeley
Nearby homes
- $788,7004 bd2 ba2.1k sqft4365 N Quitman St, Denver, CO 80212Off Market
- $531,2002 bd1 ba781 sqft4351 N Quitman St, Denver, CO 80212Off Market
- $771,9003 bd2 ba1.6k sqft4375 Quitman St, Denver, CO 80212Off Market
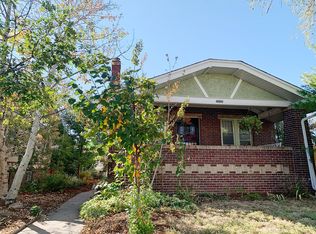
- $754,8003 bd1 ba1.6k sqft4375 N Quitman St, Denver, CO 80212Off Market
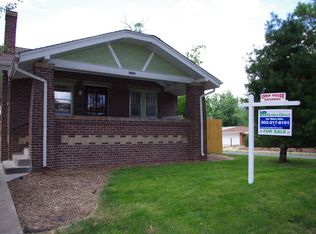
- $699,4003 bd2 ba1.5k sqft4345 N Quitman St, Denver, CO 80212Off Market
- $763,4002 bd2 ba1.5k sqft4337 N Quitman St, Denver, CO 80212Off Market
- $702,7001 bd1 ba800 sqft4346 N Quitman St, Denver, CO 80212Off Market
- $856,5004 bd2 ba2.3k sqft4352 N Quitman St, Denver, CO 80212Off Market
Nearby schools
GreatSchools rating
- 9/10Centennial A School for Expeditionary LearningGrades: PK-5Distance: 0.4 mi
- 8/10Skinner Middle SchoolGrades: 6-8Distance: 0.6 mi
- 4/10North High SchoolGrades: 9-12Distance: 1.5 mi
Schools provided by the listing agent
- Elementary: Centennial
- Middle: Skinner
- High: North
- District: Denver 1
Source: REcolorado as distributed by MLS GRID. This data may not be complete. We recommend contacting the local school district to confirm school assignments for this home.
Get a cash offer in 3 minutes
Find out how much your home could sell for in as little as 3 minutes with a no-obligation cash offer.
Estimated market value
$1,626,000
Get a cash offer in 3 minutes
Find out how much your home could sell for in as little as 3 minutes with a no-obligation cash offer.
Estimated market value
$1,626,000
- Colorado
- Denver County
- Denver
- 80212
- Berkeley
- 4357 N Quitman Street
