Skip main navigation
Sold for $512,500
  • $512,500

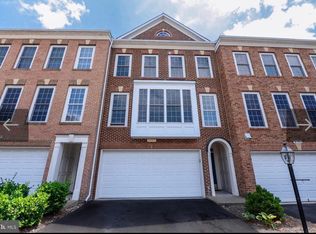
    4357 Palton Dr, Dumfries, VA 22025

    3beds
    2,340sqft
    Townhouse
    Built in 2006
    1,934 Square Feet Lot
    $521,300 Zestimate®
    $219/sqft
    $2,985 Estimated rent

    Home value

    $521,300

    $485,000 - $563,000

    $2,985/mo

    Zestimate® history
    Loading
    Loading...

    Owner options

    List your home for rent

    $2,985/mo

    Rent Zestimate®

    Find your next renter with Zillow Rental Manager. Plus, with online applications, you can quickly screen prospective tenants – for free.

    Learn more

    $2,985/mo

    Rent Zestimate®

    Refinance and save

    $3,232/mo

    Est. payment

    Refinancing to a lower rate could help reduce your monthly payments and save thousands over the life of the loan.

    See today's rates

    $3,232/mo

    Est. payment

    Explore your selling options

    Work with a Zillow partner agent

    Leverage their expertise and Zillow's premium Showcase listings to get your home seen by more buyers.

    Get started

    List with your own agent

    Get your home in front of millions of buyers by listing it on Zillow.

    Learn how to do it

    Sell it yourself

    Take full control of how buyers see your home on Zillow by listing For Sale by Owner (FSBO).

    List your home

    What's special

    PENDING RATIFICATION 10/6 Welcome to this beautifully maintained townhome in sought-after Forest Park! Featuring 3 spacious bedrooms, 3.5 baths, and a 2-car garage, this home offers plenty of room to spread out and enjoy. The inviting layout includes an eat-in kitchen, a separate dining room, and a bright living room, plus a cozy family room with fireplace for gatherings. The walkout basement opens to serene views of trees and a pond, while the back deck—complete with a stylish outdoor table and chairs that convey - provides the perfect spot to relax or entertain while taking in the peaceful pond view. Convenient bedroom-level laundry with washer and dryer included makes everyday living a breeze. Forest Park residents enjoy access to a community pool, pool house, and tennis courts, adding to the lifestyle appeal. Commuters will love the easy access to I-95, major commuter routes, and VRE, with Quantico just a short drive away. Plus, shopping, dining, and everyday conveniences are all nearby, making this home the perfect blend of comfort, convenience, and natural beauty.

    Zillow last checked:

    Listing updated:

    Listed by:

    Kimberly Herrewig 703-501-0072,

    CENTURY 21 New Millennium,

    Co-Listing Agent: Whitney C Petrilli 540-878-1730,

    CENTURY 21 New Millennium

    Bought with:

    Jim Kelley, 0225087333

    RE/MAX Real Estate Connections

    Source: Bright MLS,MLS#: VAPW2102244MLS Logo

    Facts & features

    Interior

    Bedrooms & bathrooms
    • Bedrooms: 3
    • Bathrooms: 4
    • Full bathrooms: 3
    • 1/2 bathrooms: 1
    • Main level bathrooms: 1
    Rooms
    • Room types: Living Room, Dining Room, Primary Bedroom, Bedroom 2, Bedroom 3, Kitchen, Family Room, Foyer, Breakfast Room, Laundry, Utility Room, Bathroom 2, Bathroom 3, Primary Bathroom, Half Bath
    Primary bedroom
    • Level: Upper
    Bedroom 2
    • Level: Upper
    Bedroom 3
    • Level: Upper
    Primary bathroom
    • Level: Upper
    Bathroom 2
    • Level: Upper
    Bathroom 3
    • Level: Lower
    Breakfast room
    • Level: Main
    Dining room
    • Level: Main
    Family room
    • Level: Lower
    Foyer
    • Level: Lower
    Half bath
    • Level: Main
    Kitchen
    • Level: Main
    Laundry
    • Level: Upper
    Living room
    • Level: Main
    Utility room
    • Level: Lower
    Heating
    • Forced Air, Natural Gas
    Cooling
    • Ceiling Fan(s), Central Air, Electric
    Appliances
    • Included: Microwave, Dishwasher, Disposal, Dryer, Exhaust Fan, Refrigerator, Stainless Steel Appliance(s), Cooktop, Washer, Water Heater, Gas Water Heater
    • Laundry: Upper Level, Laundry Room
    Features
    • Soaking Tub, Bathroom - Tub Shower, Breakfast Area, Ceiling Fan(s), Dining Area, Eat-in Kitchen, Kitchen - Table Space, Kitchen Island, Pantry, Recessed Lighting, Walk-In Closet(s), Primary Bath(s)
    • Flooring: Carpet, Hardwood, Other, Wood
    • Doors: Six Panel, Sliding Glass
    • Windows: Screens, Sliding, Window Treatments
    • Basement: Full,Rear Entrance,Walk-Out Access
    • Number of fireplaces: 1
    • Fireplace features: Glass Doors
    Interior area
    • Total structure area: 2,730
    • Total interior livable area: 2,340 sqft
    • Finished area above ground: 1,840
    • Finished area below ground: 500

    Property

    Parking
    • Total spaces: 4
    • Parking features: Garage Faces Front, Garage Door Opener, Driveway, Attached
    • Attached garage spaces: 2
    • Uncovered spaces: 2
    Accessibility
    • Accessibility features: None
    Features
    • Levels: Three
    • Stories: 3
    • Patio & porch: Deck, Porch
    • Exterior features: Street Lights, Tennis Court(s)
    • Pool features: Community
    • Has view: Yes
    • View description: Trees/Woods, Pond
    • Has water view: Yes
    • Water view: Pond
    Lot
    • Size: 1,934 Square Feet
    • Features: Backs to Trees
    Details
    • Additional structures: Above Grade, Below Grade
    • Parcel number: 8189531316
    • Zoning: R6
    • Special conditions: Standard

    Construction

    Type & style
    • Home type: Townhouse
    • Architectural style: Colonial
    • Property subtype: Townhouse
    Materials
    • Brick, Combination, Vinyl Siding
    • Foundation: Other
    Condition
    • Good
    • New construction: No
    • Year built: 2006
    Details
    • Builder model: Fenwicke
    • Builder name: Beazer

    Utilities & green energy

    • Sewer: Public Sewer
    • Water: Public

    Community & HOA

    Community
    • Subdivision: Forest Park
    HOA
    • Has HOA: Yes
    • Amenities included: Community Center, Pool, Tennis Court(s), Volleyball Courts, Tot Lots/Playground
    • Services included: Common Area Maintenance, Management, Reserve Funds, Snow Removal, Trash
    • HOA fee: $103 monthly
    • HOA name: FOREST PARK II
    Location
    • Region: Dumfries

    Financial & listing details

    • Price per square foot: $219/sqft
    • Tax assessed value: $504,600
    • Annual tax amount: $4,874
    • Date on market: 10/1/2025
    • Listing agreement: Exclusive Right To Sell
    • Listing terms: Cash,Conventional,VA Loan,FHA
    • Inclusions: Deck Table And Chairs
    • Ownership: Fee Simple

    Price history

    DateEventPrice
    11/13/2025Sold$512,500+1.5%$219/sqft
    Source: Bright MLS #VAPW2102244 Report a problem
    10/7/2025Pending sale$505,000$216/sqft
    Source: Bright MLS #VAPW2102244 Report a problem
    10/6/2025Listing removed$505,000$216/sqft
    Source: Bright MLS #VAPW2102244 Report a problem
    10/1/2025Listed for sale$505,000+55.6%$216/sqft
    Source: Bright MLS #VAPW2102244 Report a problem
    9/30/2015Sold$324,500-1.7%$139/sqft
    Source: Public Record Report a problem
    8/31/2015Pending sale$329,990$141/sqft
    Source: Keller Williams Realty #PW8693761 Report a problem
    8/7/2015Price change$329,990-1.5%$141/sqft
    Source: Keller Williams - Reston/Herndon #PW8693761 Report a problem
    7/20/2015Listed for sale$334,990+26.5%$143/sqft
    Source: Keller Williams - Reston/Herndon #PW8693761 Report a problem
    7/3/2008Sold$264,900-28.4%$113/sqft
    Source: Public Record Report a problem
    2/19/2008Listed for sale$369,900-31.5%$158/sqft
    Source: Remax Allegiance #PW6602861 Report a problem
    10/10/2006Sold$540,000+31.7%$231/sqft
    Source: Public Record Report a problem
    7/28/2006Sold$410,000$175/sqft
    Source: Public Record Report a problem

    Public tax history

    YearProperty taxesTax assessment
    2025$4,948 +3.7%$504,600 +5.2%
    2024$4,772 +0.8%$479,800 +5.5%
    2023$4,733 -0.3%$454,900 +8.3%
    2022$4,746 +3.2%$419,900 +11.6%
    2021$4,600 +7.3%$376,400 +8.3%
    2020$4,287 +110.5%$347,400 +3%
    2019$2,036 -47.8%$337,300 +4.5%
    2018$3,899 +0.8%$322,900 +0.7%
    2017$3,868 $320,500 +1.5%
    2016$3,868 +8.2%$315,900 +5.8%
    2015$3,575 $298,700 +4.7%
    2014$3,575 $285,200 +10.9%
    2013-- $257,200 +0.4%
    2012-- $256,200 +4.7%
    2010-- $244,700 +1.3%
    2009-- $241,500 -32.7%
    2008-- $359,100 -14.6%
    2007-- $420,500
    Find assessor info on the county website

    Neighborhood: 22025

    Nearby schools

    GreatSchools rating
    Schools provided by the listing agent
    • District: Prince William County Public Schools

    Source: Bright MLS. This data may not be complete. We recommend contacting the local school district to confirm school assignments for this home.

    Get a cash offer in 3 minutes
    Find out how much your home could sell for in as little as 3 minutes with a no-obligation cash offer.
    Estimated market value
    $521,300
    Get a cash offer in 3 minutes
    Find out how much your home could sell for in as little as 3 minutes with a no-obligation cash offer.
    Estimated market value
    $521,300